Project overview
This project was submitted for the D211 2023 Building Construction Architectural Competition. The challenge was to design a residential structure on a real-world site while meeting specific design criteria and constraints — including square footage limits, a required minimum number of bedrooms and bathrooms, a flex space, and thoughtful community integration. I used Chief Architect for detailed modeling and layout development, along with professional rendering tools to bring the design to life. The result is a cohesive, functional, and visually compelling architectural proposal that balances aesthetics with real-world practicality.
Site analysis
My first step was to visit the site in person and carefully observe how the design requirements could harmonize with the surrounding environment and existing homes — I wanted the house to integrate seamlessly into the neighborhood's architectural rhythm rather than stand out unnaturally. During my analysis, I took detailed notes on the nearby structures, the adjacent forest preserve, natural scenery, site topography, and potential viewpoints for future residents. This process helped me understand how to orient the home effectively — leveraging environmental elements like the sunrise from the east and sunset to the west. These considerations shaped my design decisions and let me craft a home that meets technical requirements while feeling rooted in its surroundings.
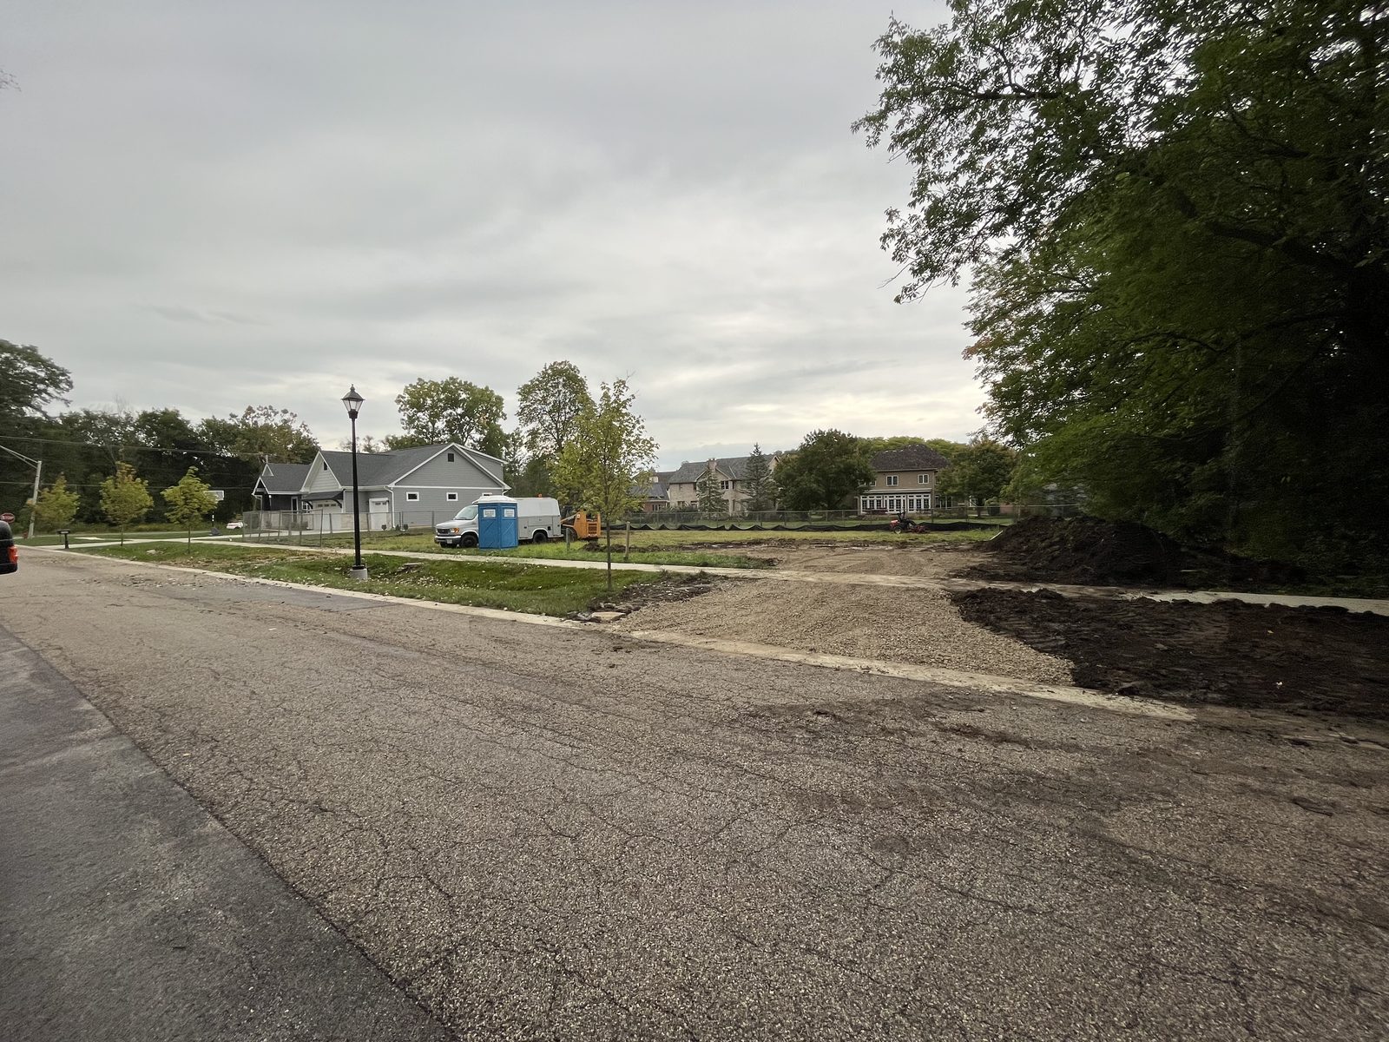
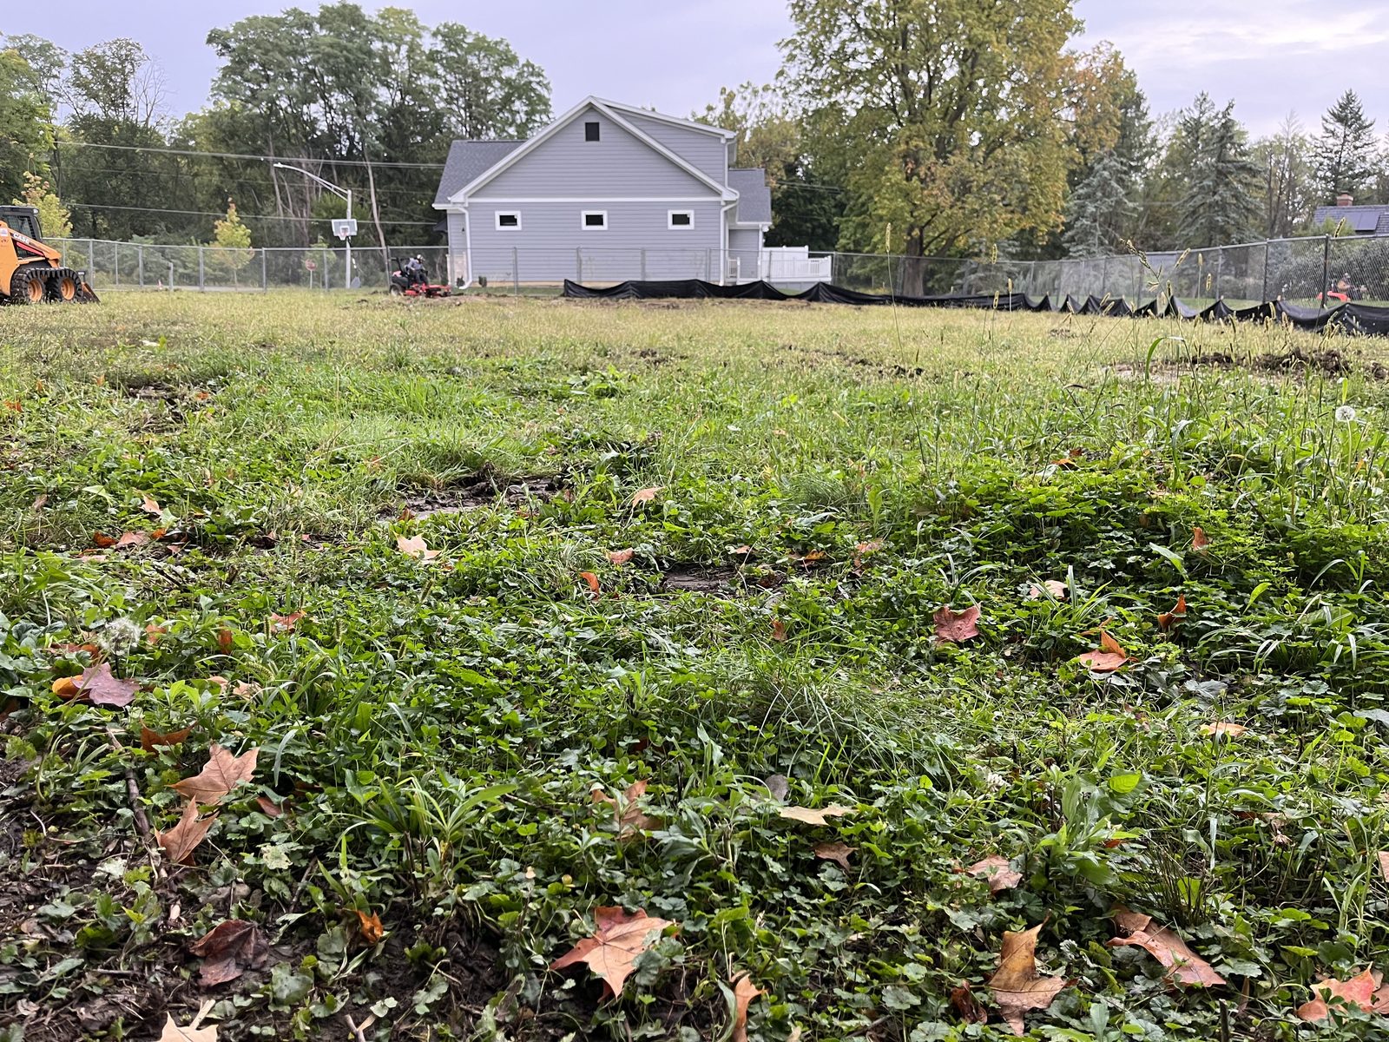

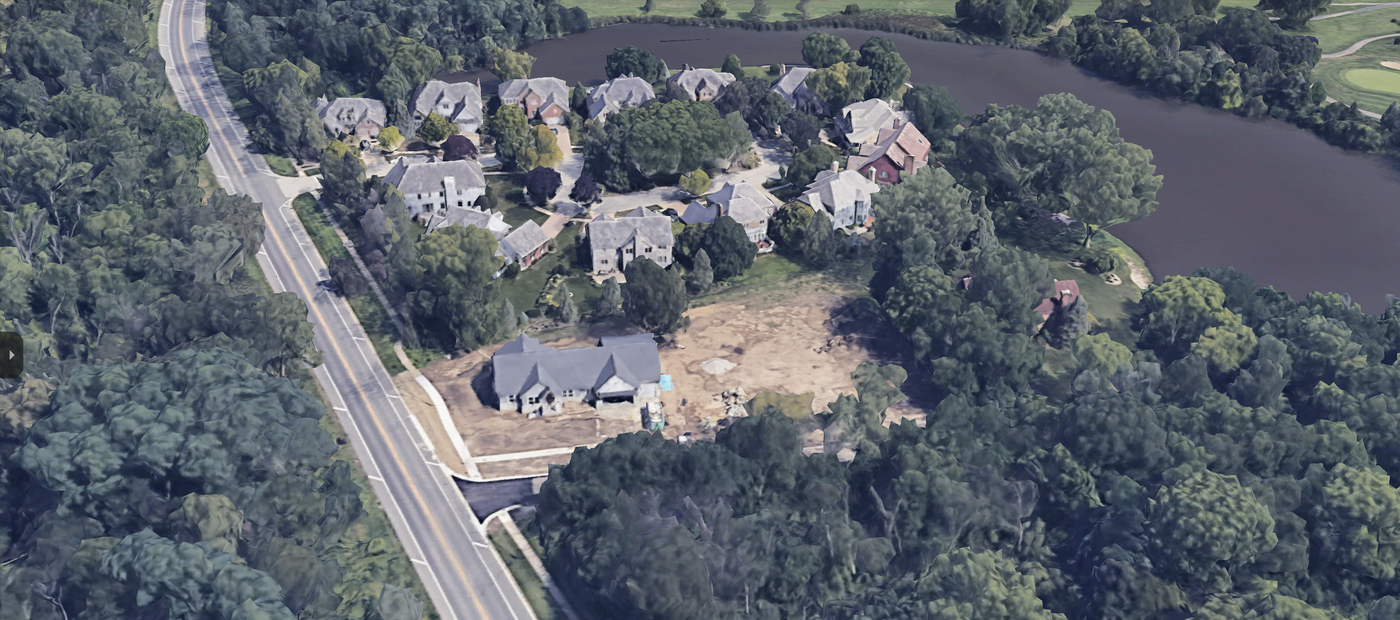
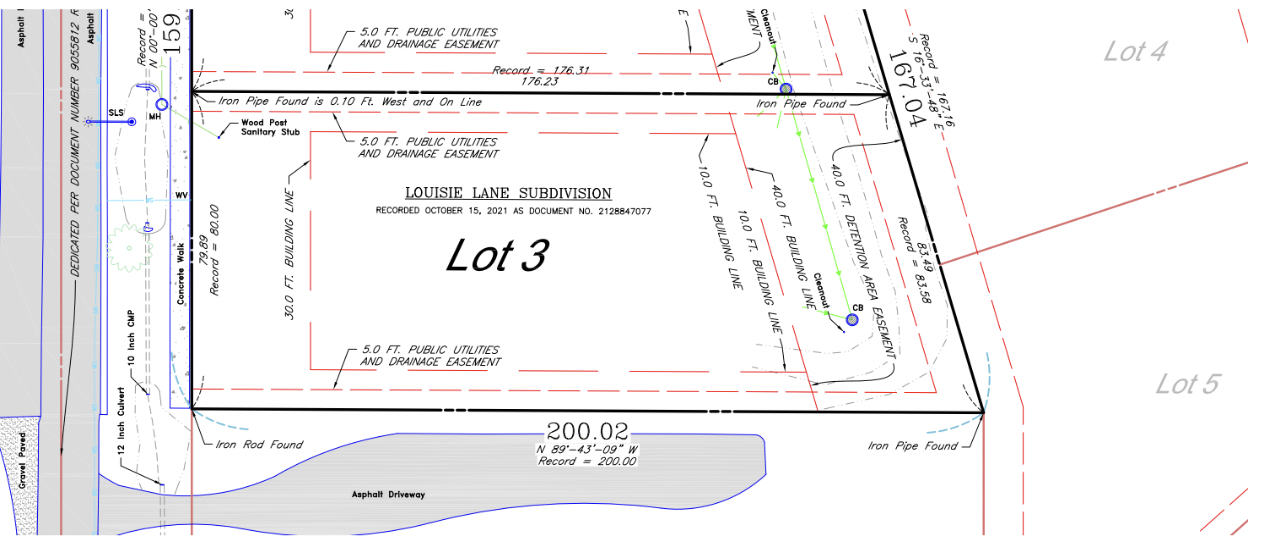
Design iterations of the second floor
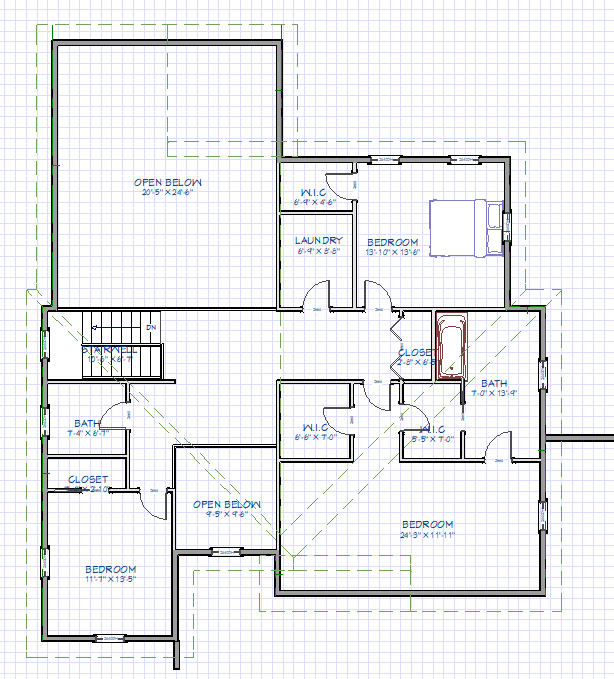
Initial concept
The initial concept for the second floor was to incorporate two open-to-below spaces to create an open-concept feel.
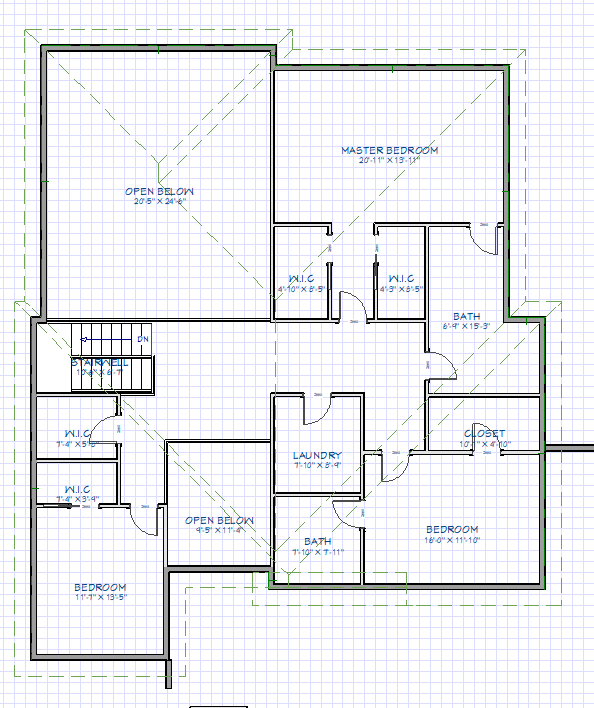
Iteration #2
I tried multiple second-floor plans to fit three bedrooms with as little hallway space as possible.
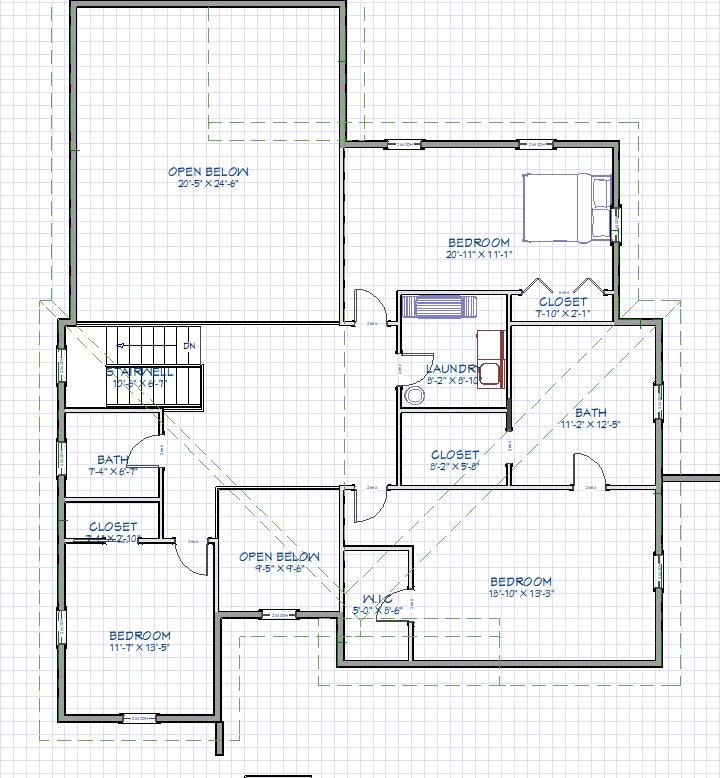
Iteration #3
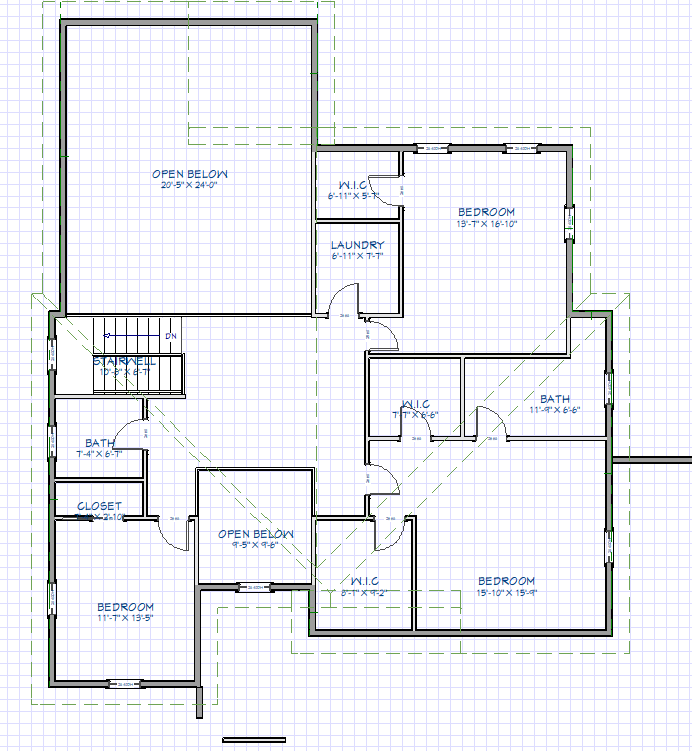
Iteration #4
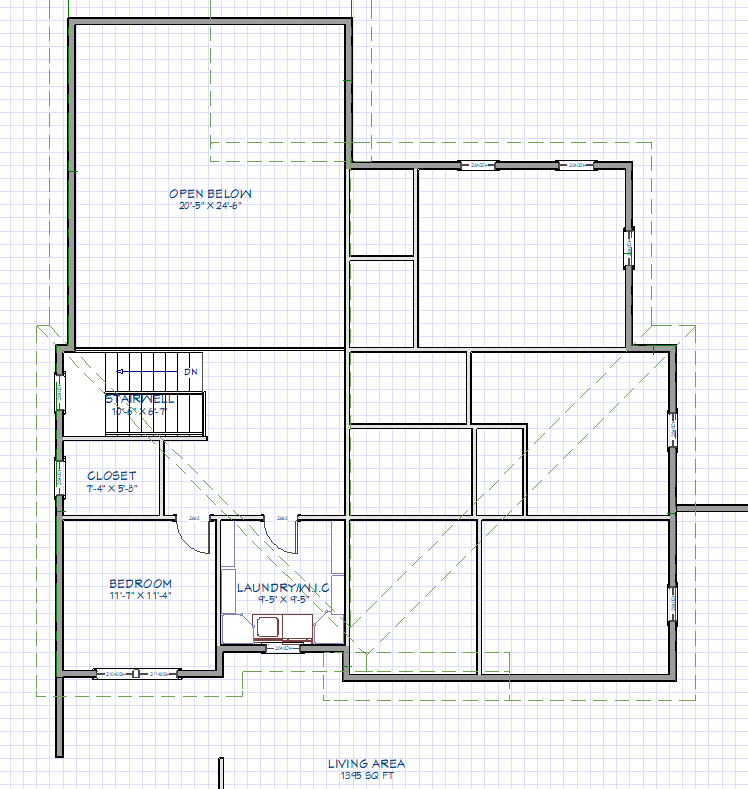
Iteration #5
I realized I was wasting too much space on the second floor and looked at shaping it without the open-to-below entry.
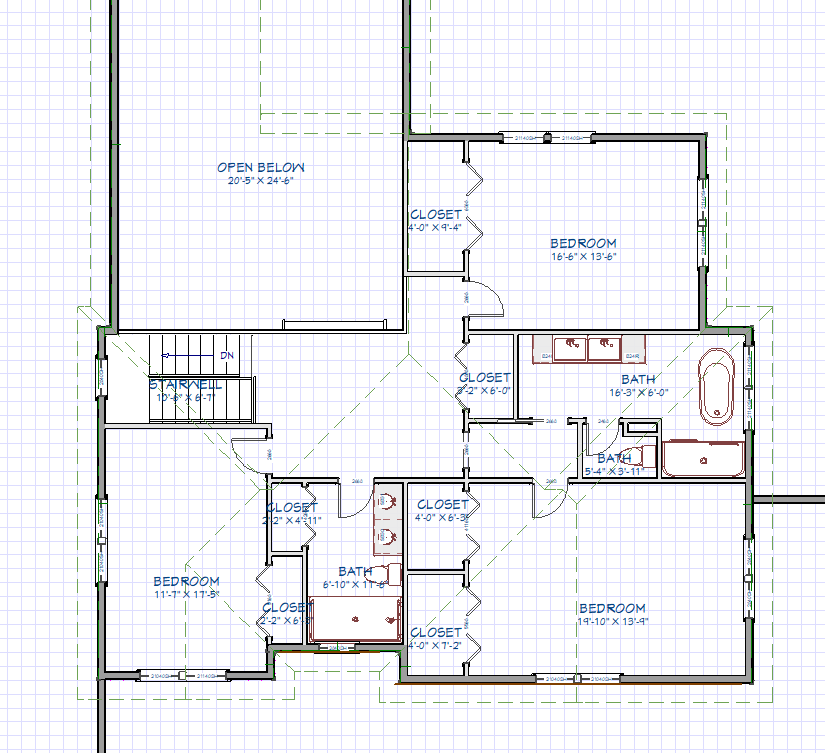
Iteration #6
The final floor plan — it maximized second-floor space with a private little hallway connecting the master bedroom to its bathroom.
An architect develops numerous floor plan variations, each exploring different traffic flows, viewpoints, and spatial arrangements. This phase is arguably the most critical part of architectural design, since it requires stepping into the shoes of the future resident — understanding how they'll move through and experience the space. I dedicated hours, days, even weeks to planning the layout of this home. Of all the spaces, the second floor proved to be the most complex and time-consuming — above is the thought process and the design iterations that shaped its final form.
Visual gallery
3D renderings
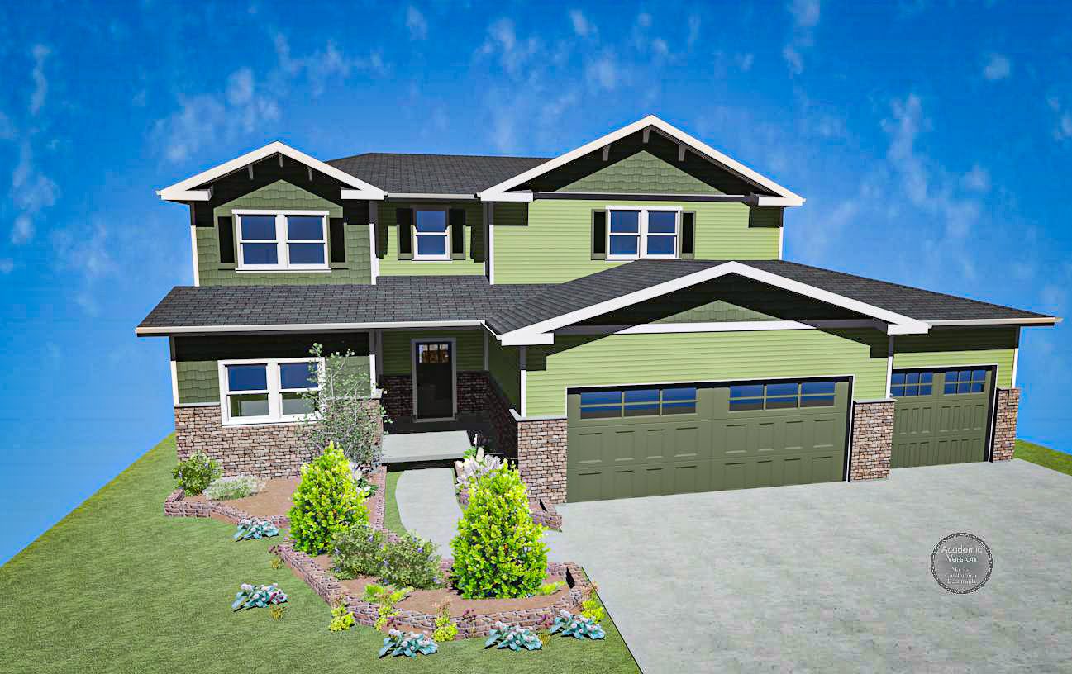
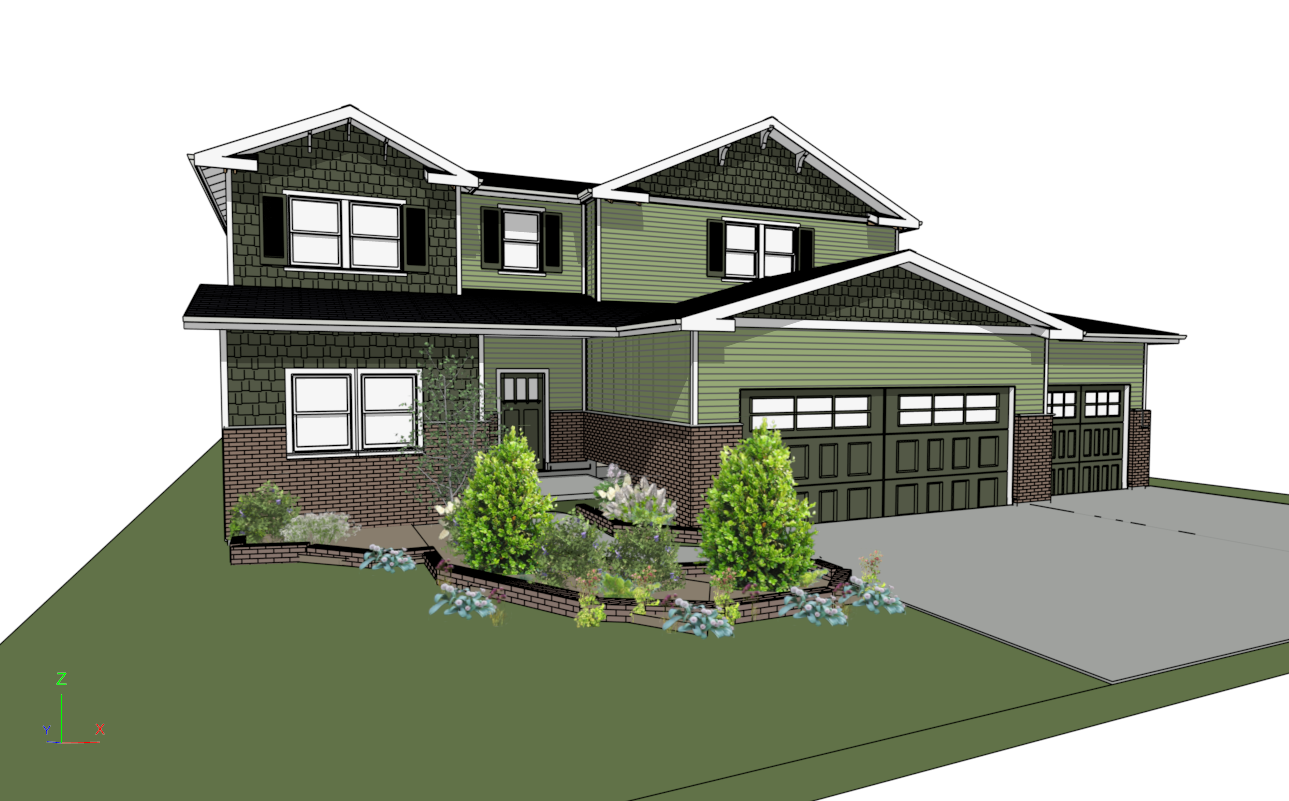
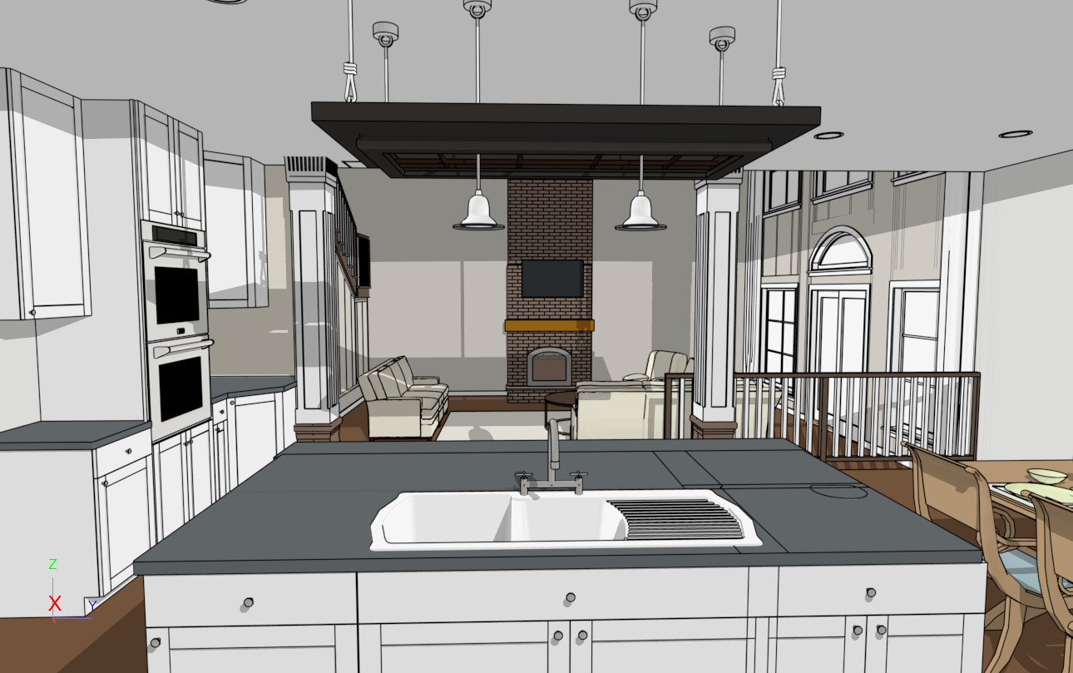
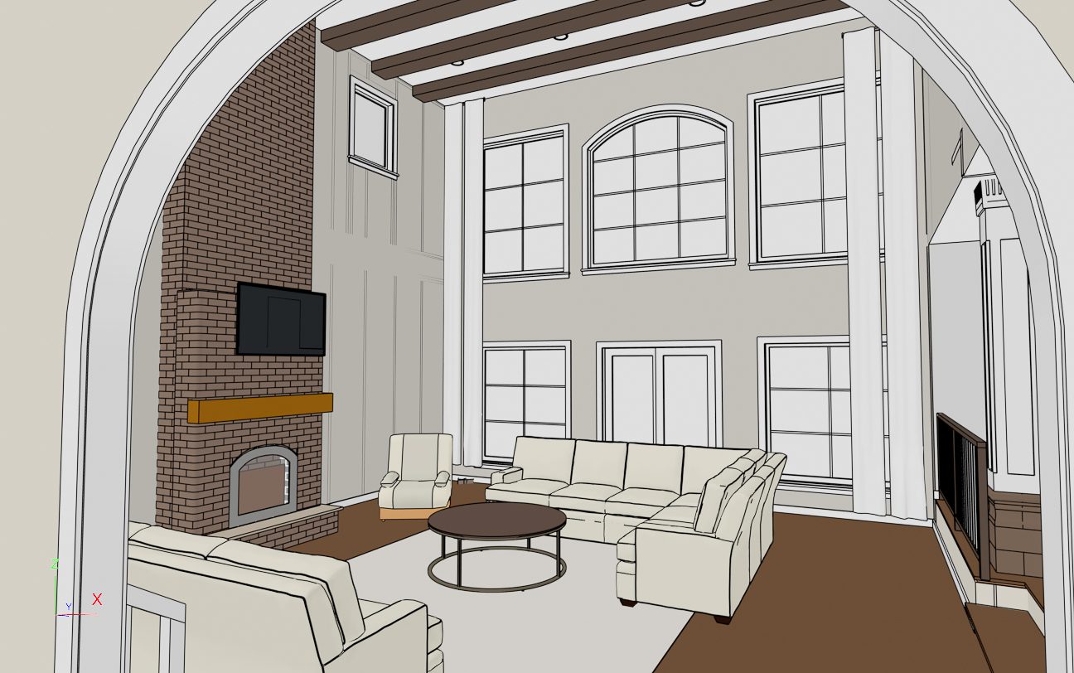
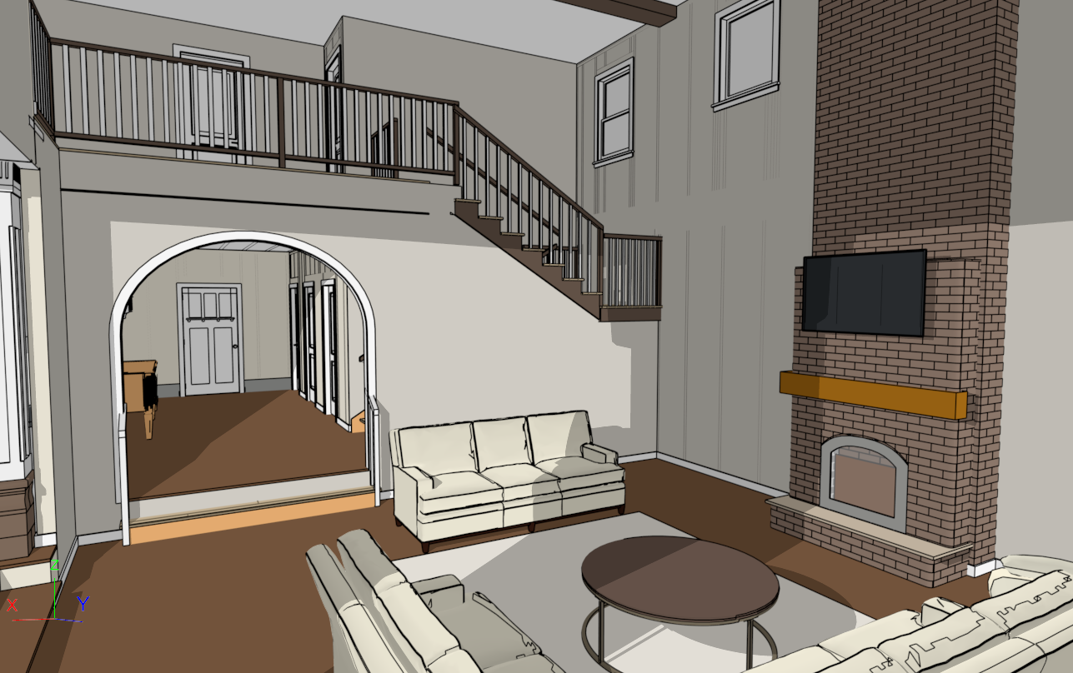
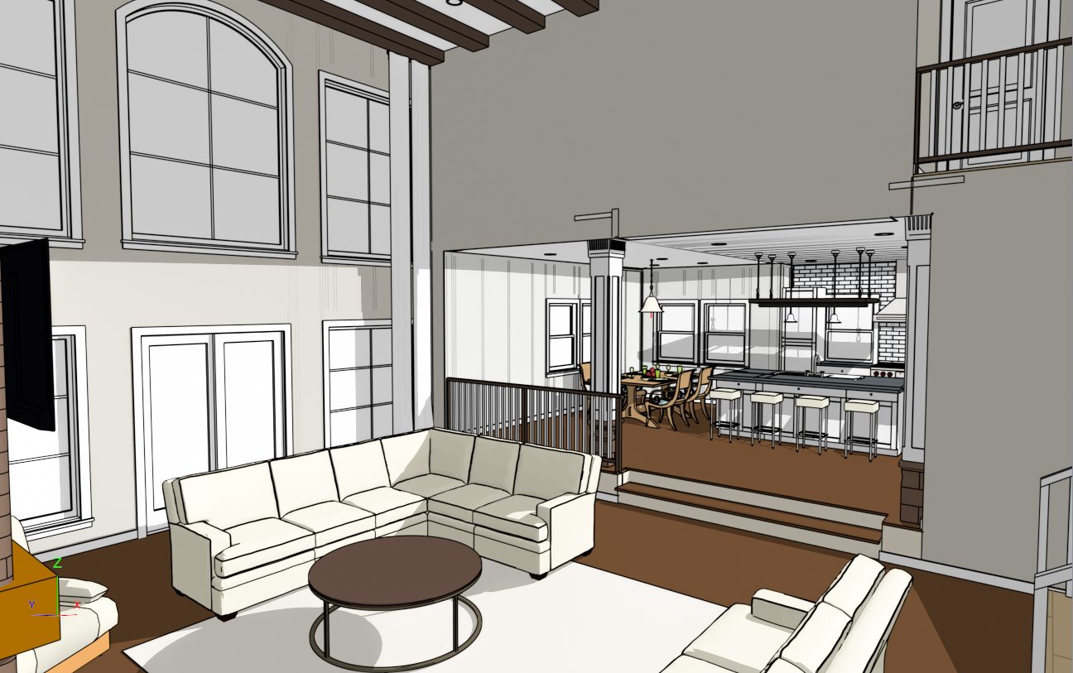
The decision to use green siding was intentional — I wanted the home to blend naturally with the surrounding environment. The site sits in a lush, green neighborhood with a nearby forest preserve, and the exterior color helps the house feel grounded in that setting. From the beginning, I envisioned an open-concept layout combining the kitchen and living areas. During design discussions with my grandma, she emphasized the importance of a large, functional kitchen — a value I share, knowing how much space cooking and baking really take. The expansive, light-filled living rooms support that open layout while giving the home a more grand and inviting atmosphere.
Design board
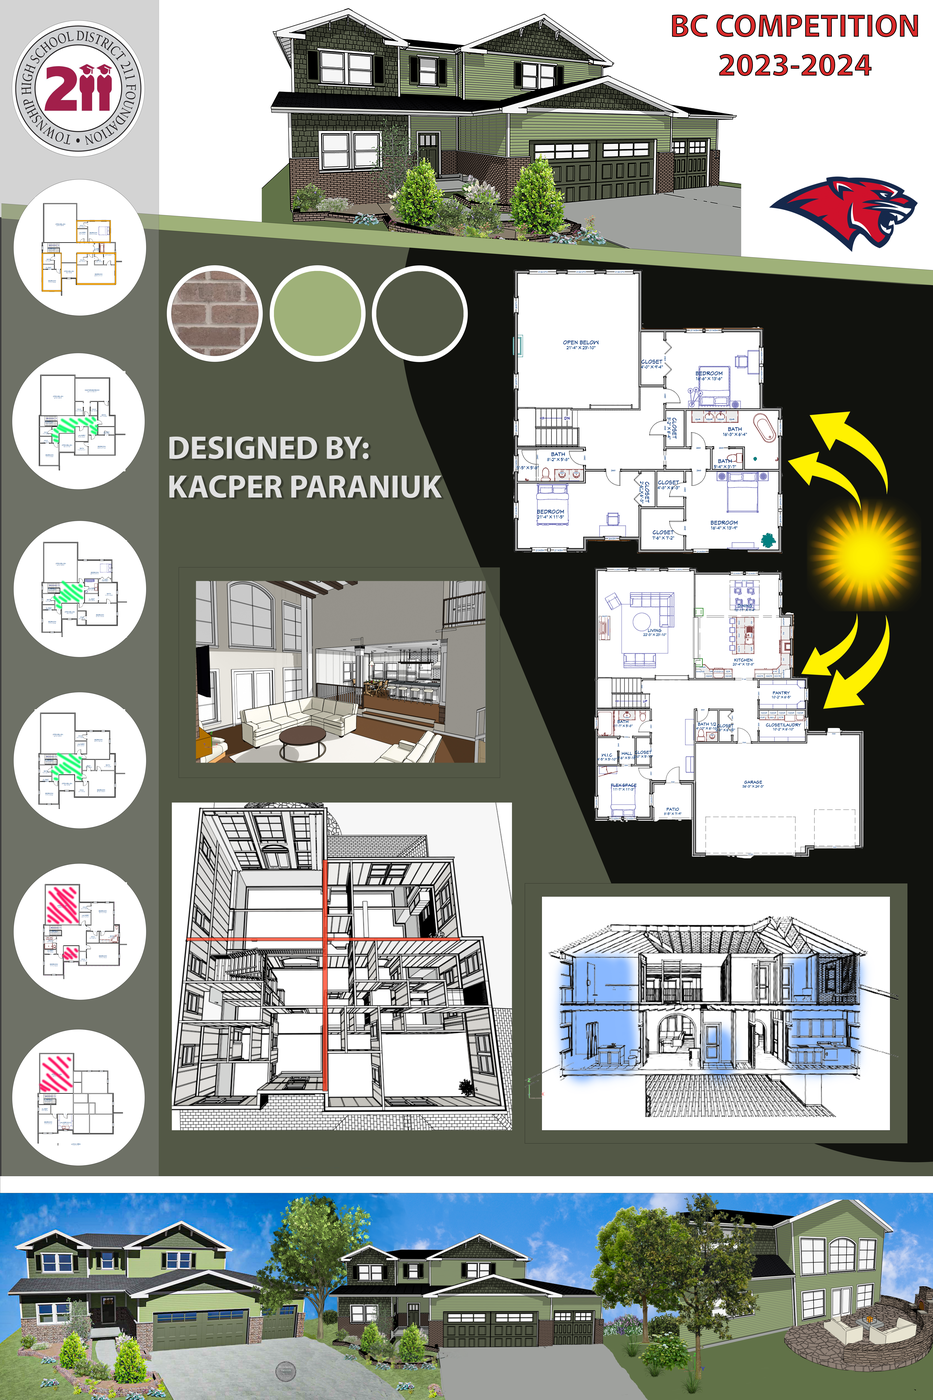
When tasked with creating a design board, I knew I had to make mine stand out. Drawing on my Photoshop skills and inspired by professional architectural presentations, I built a layout that balanced creativity with clarity — assembling visual elements from sketches and renderings to annotations and textures, while working in my own design sensibility. This board played a central role in the first stage of judging, where panelists walked around and asked questions about each project. I made sure to include the exterior color scheme, design iterations, load-bearing wall locations, and photographs showing how the home integrates with the neighborhood — a polished, compelling visual summary of both the design process and the final outcome.
PDF title block
Download PDF →This PDF contains the official drawing set provided to each judge during the competition. It served as a professional, easy-to-navigate reference while I presented the design in person. The set includes a comprehensive 3D overview, detailed floor plans, and elevation views — giving engineers, architects, and real estate professionals a clear understanding of the home's layout and architectural intent.
Competition
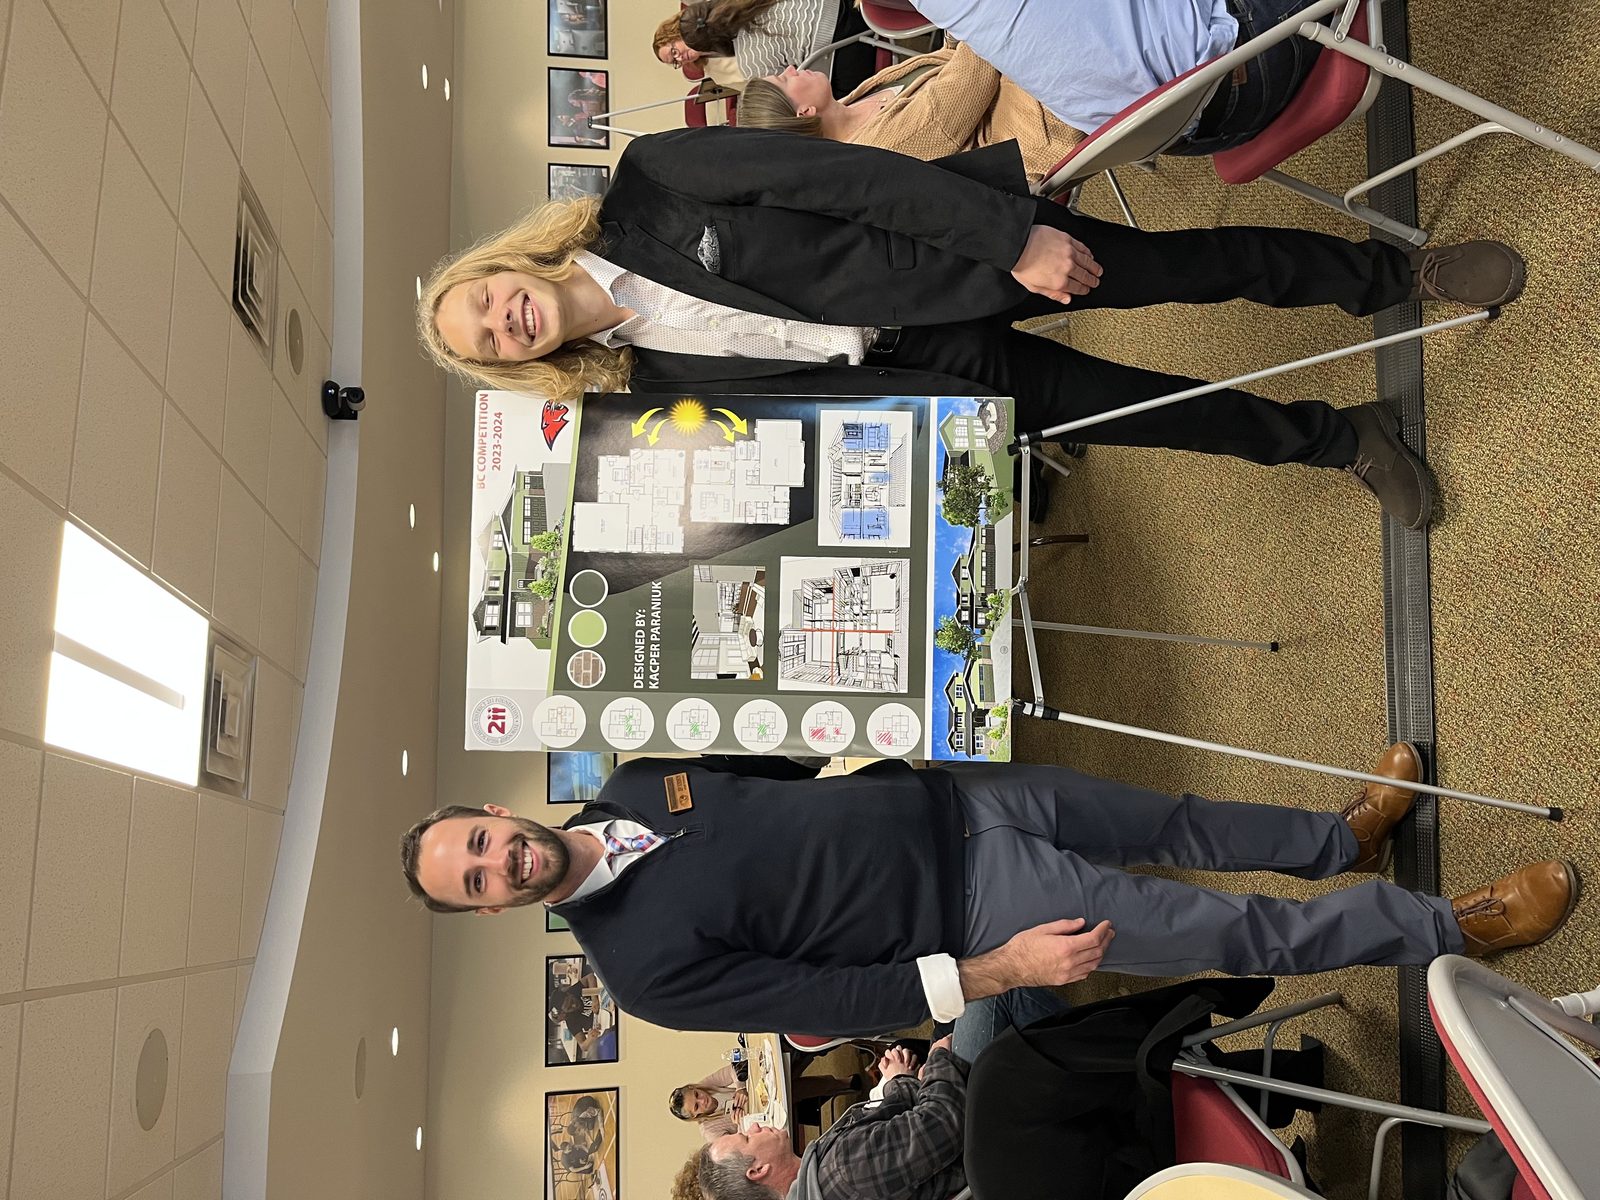
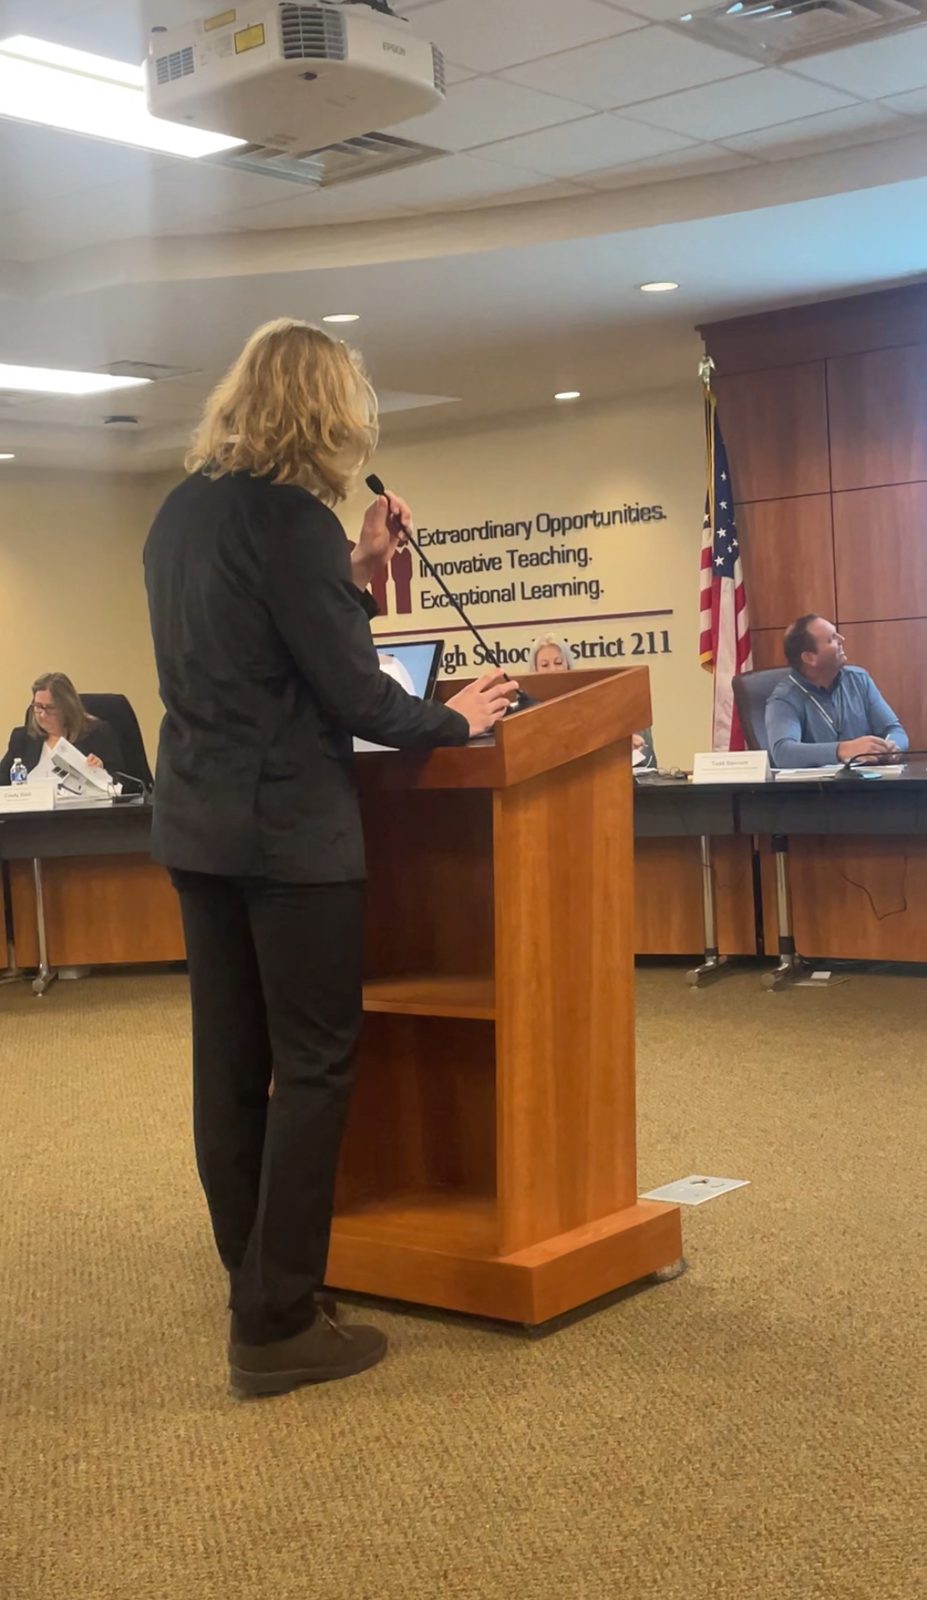
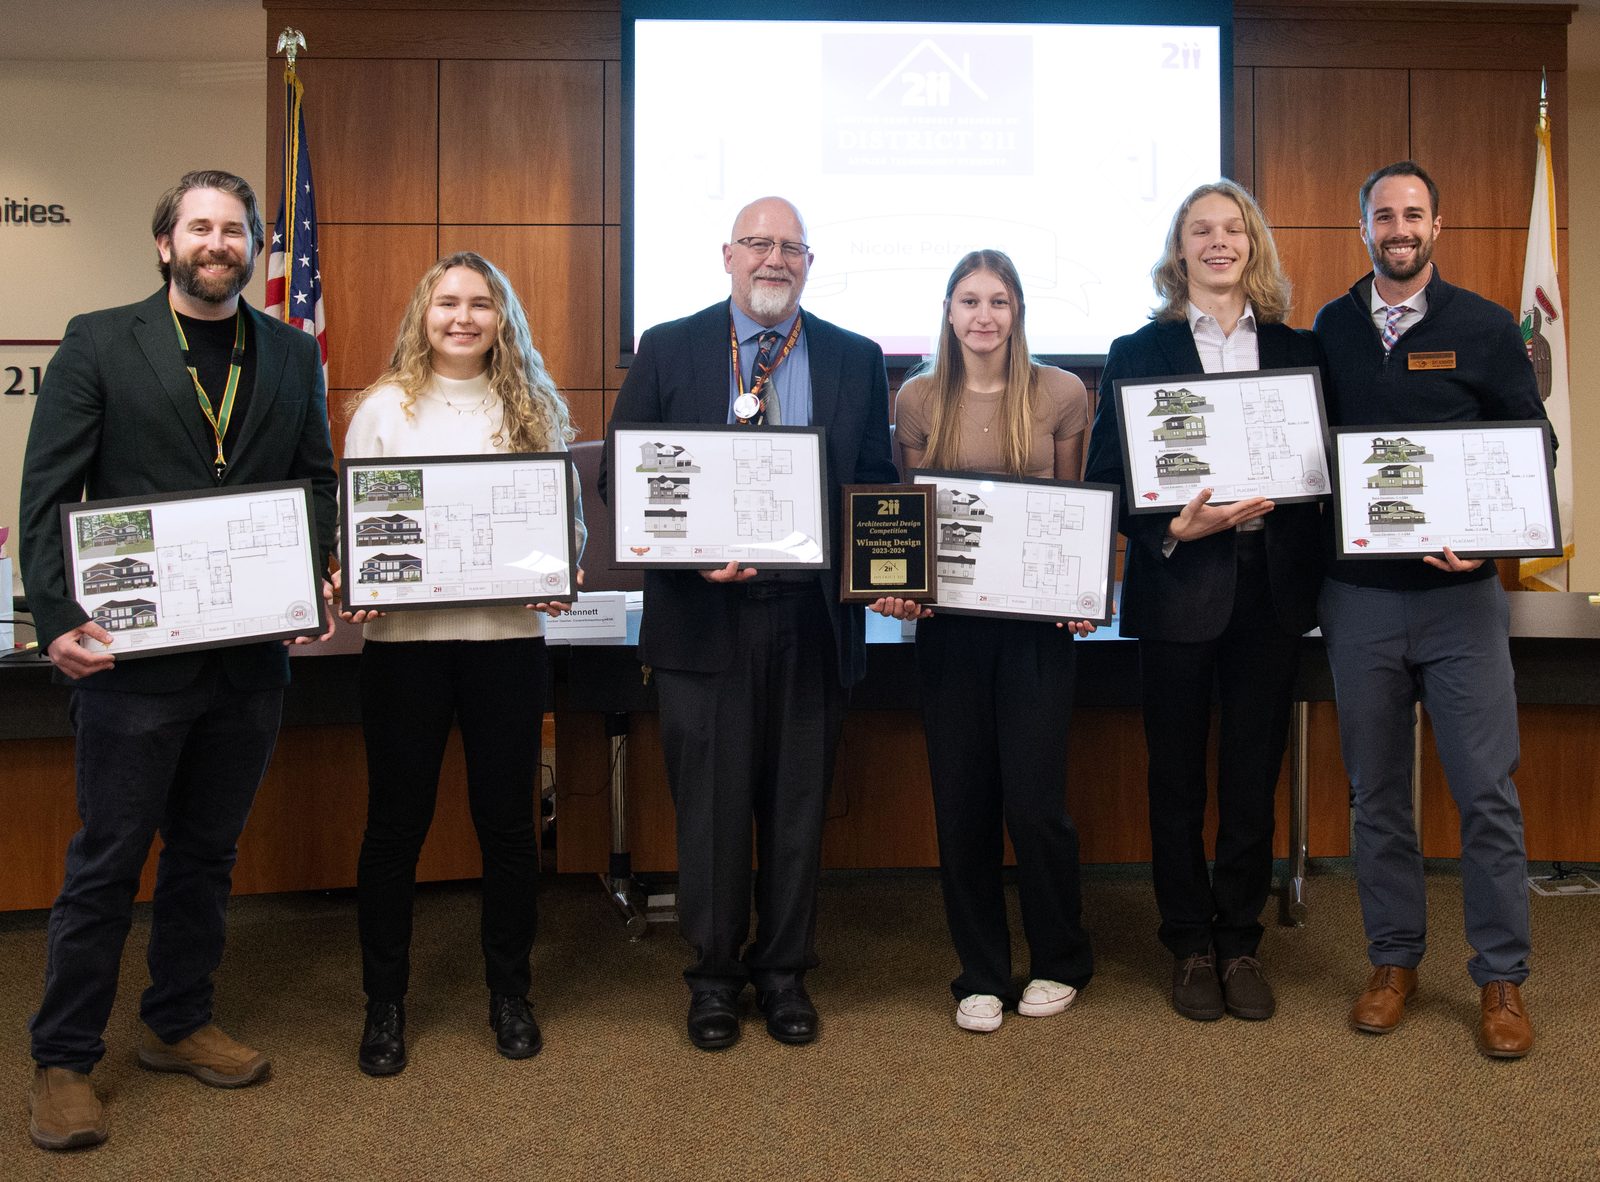
The second stage of the competition involved a ten-minute presentation to a panel of judges, followed by the awards ceremony. Presenting my project was a fulfilling experience — it gave me the chance to showcase the effort, thought, and technical understanding behind my design. It was rewarding to communicate not just what I built, but why I made the choices I did.
Reflection
This project challenged me to think like both a designer and an engineer. I learned how to balance aesthetics with function, how to respond to real-world constraints, and how to present my ideas visually and professionally in public. The entire process — sketching, modeling, iterating, and presenting — sharpened my architectural and spatial thinking. It was a rewarding and formative experience.