Projects
Things I've built — spanning physics simulations, architectural design, and hands-on electrical and mechanical engineering.
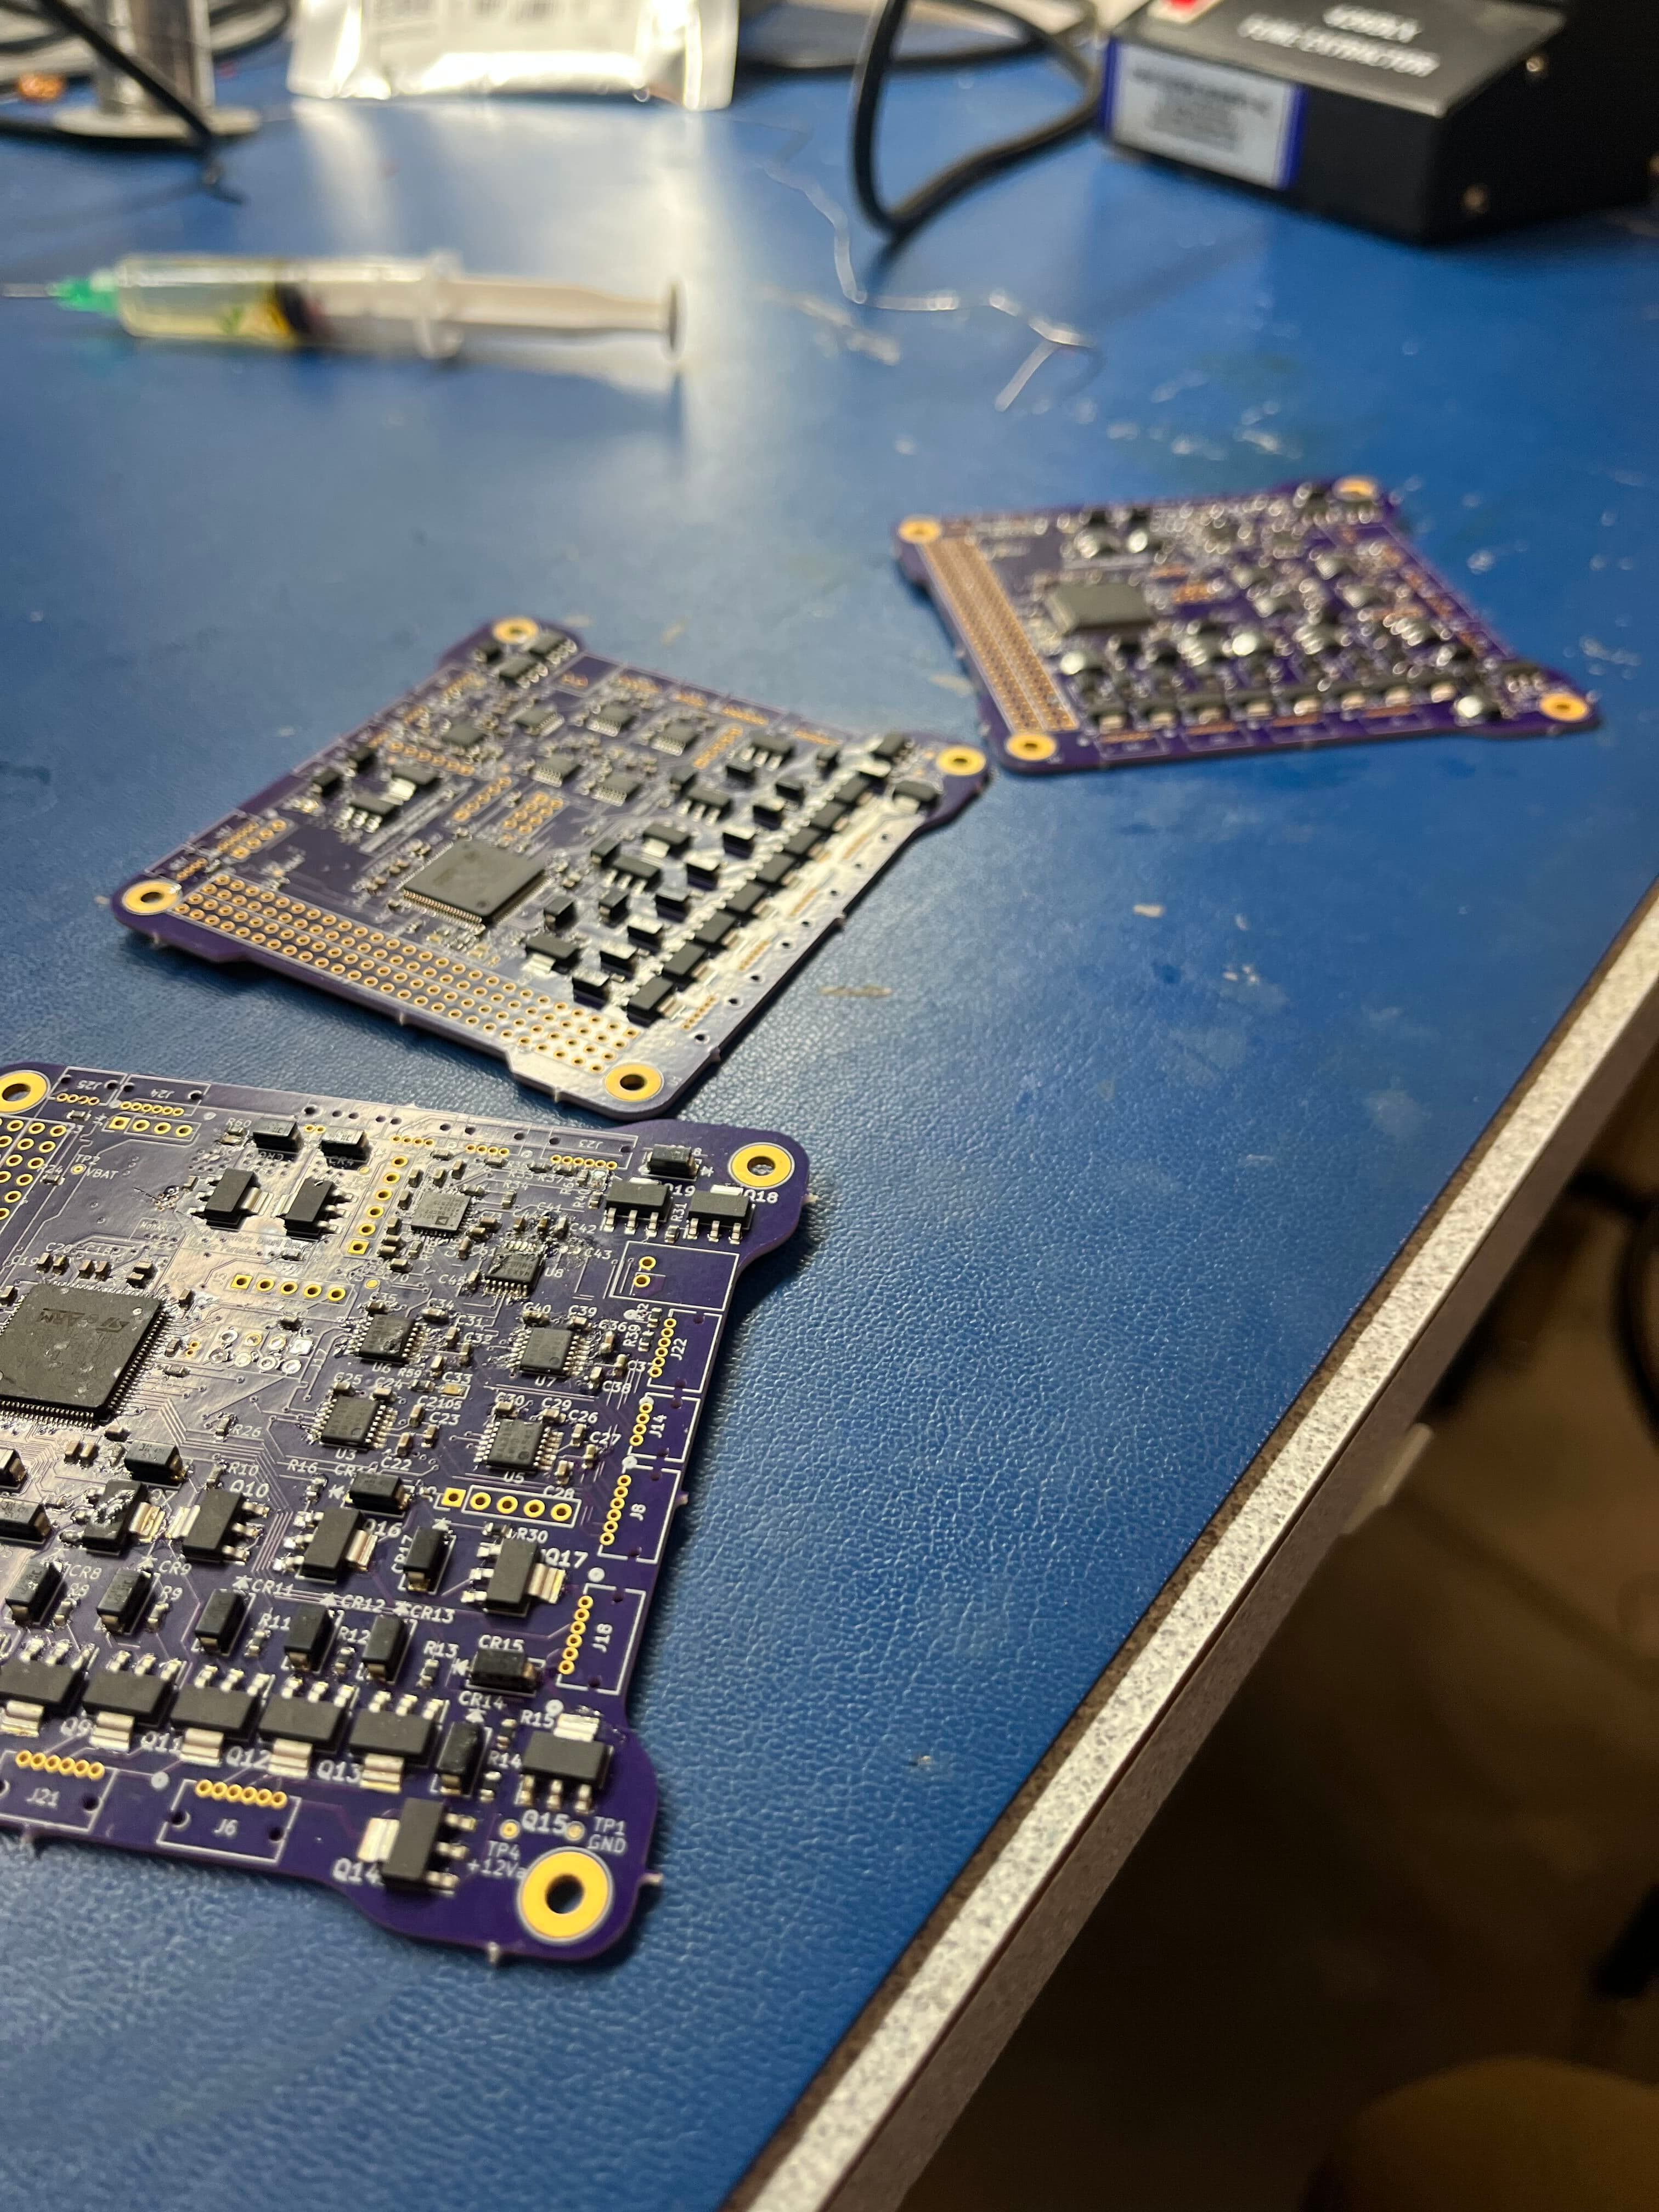
MonARCH Payload Interface Board
2026A custom PCB designed to interface with the MonARCH CubeSat payload, enabling communication between the payload and the satellite bus. The board was designed in KiCAD and fabricated by JLCPCB.
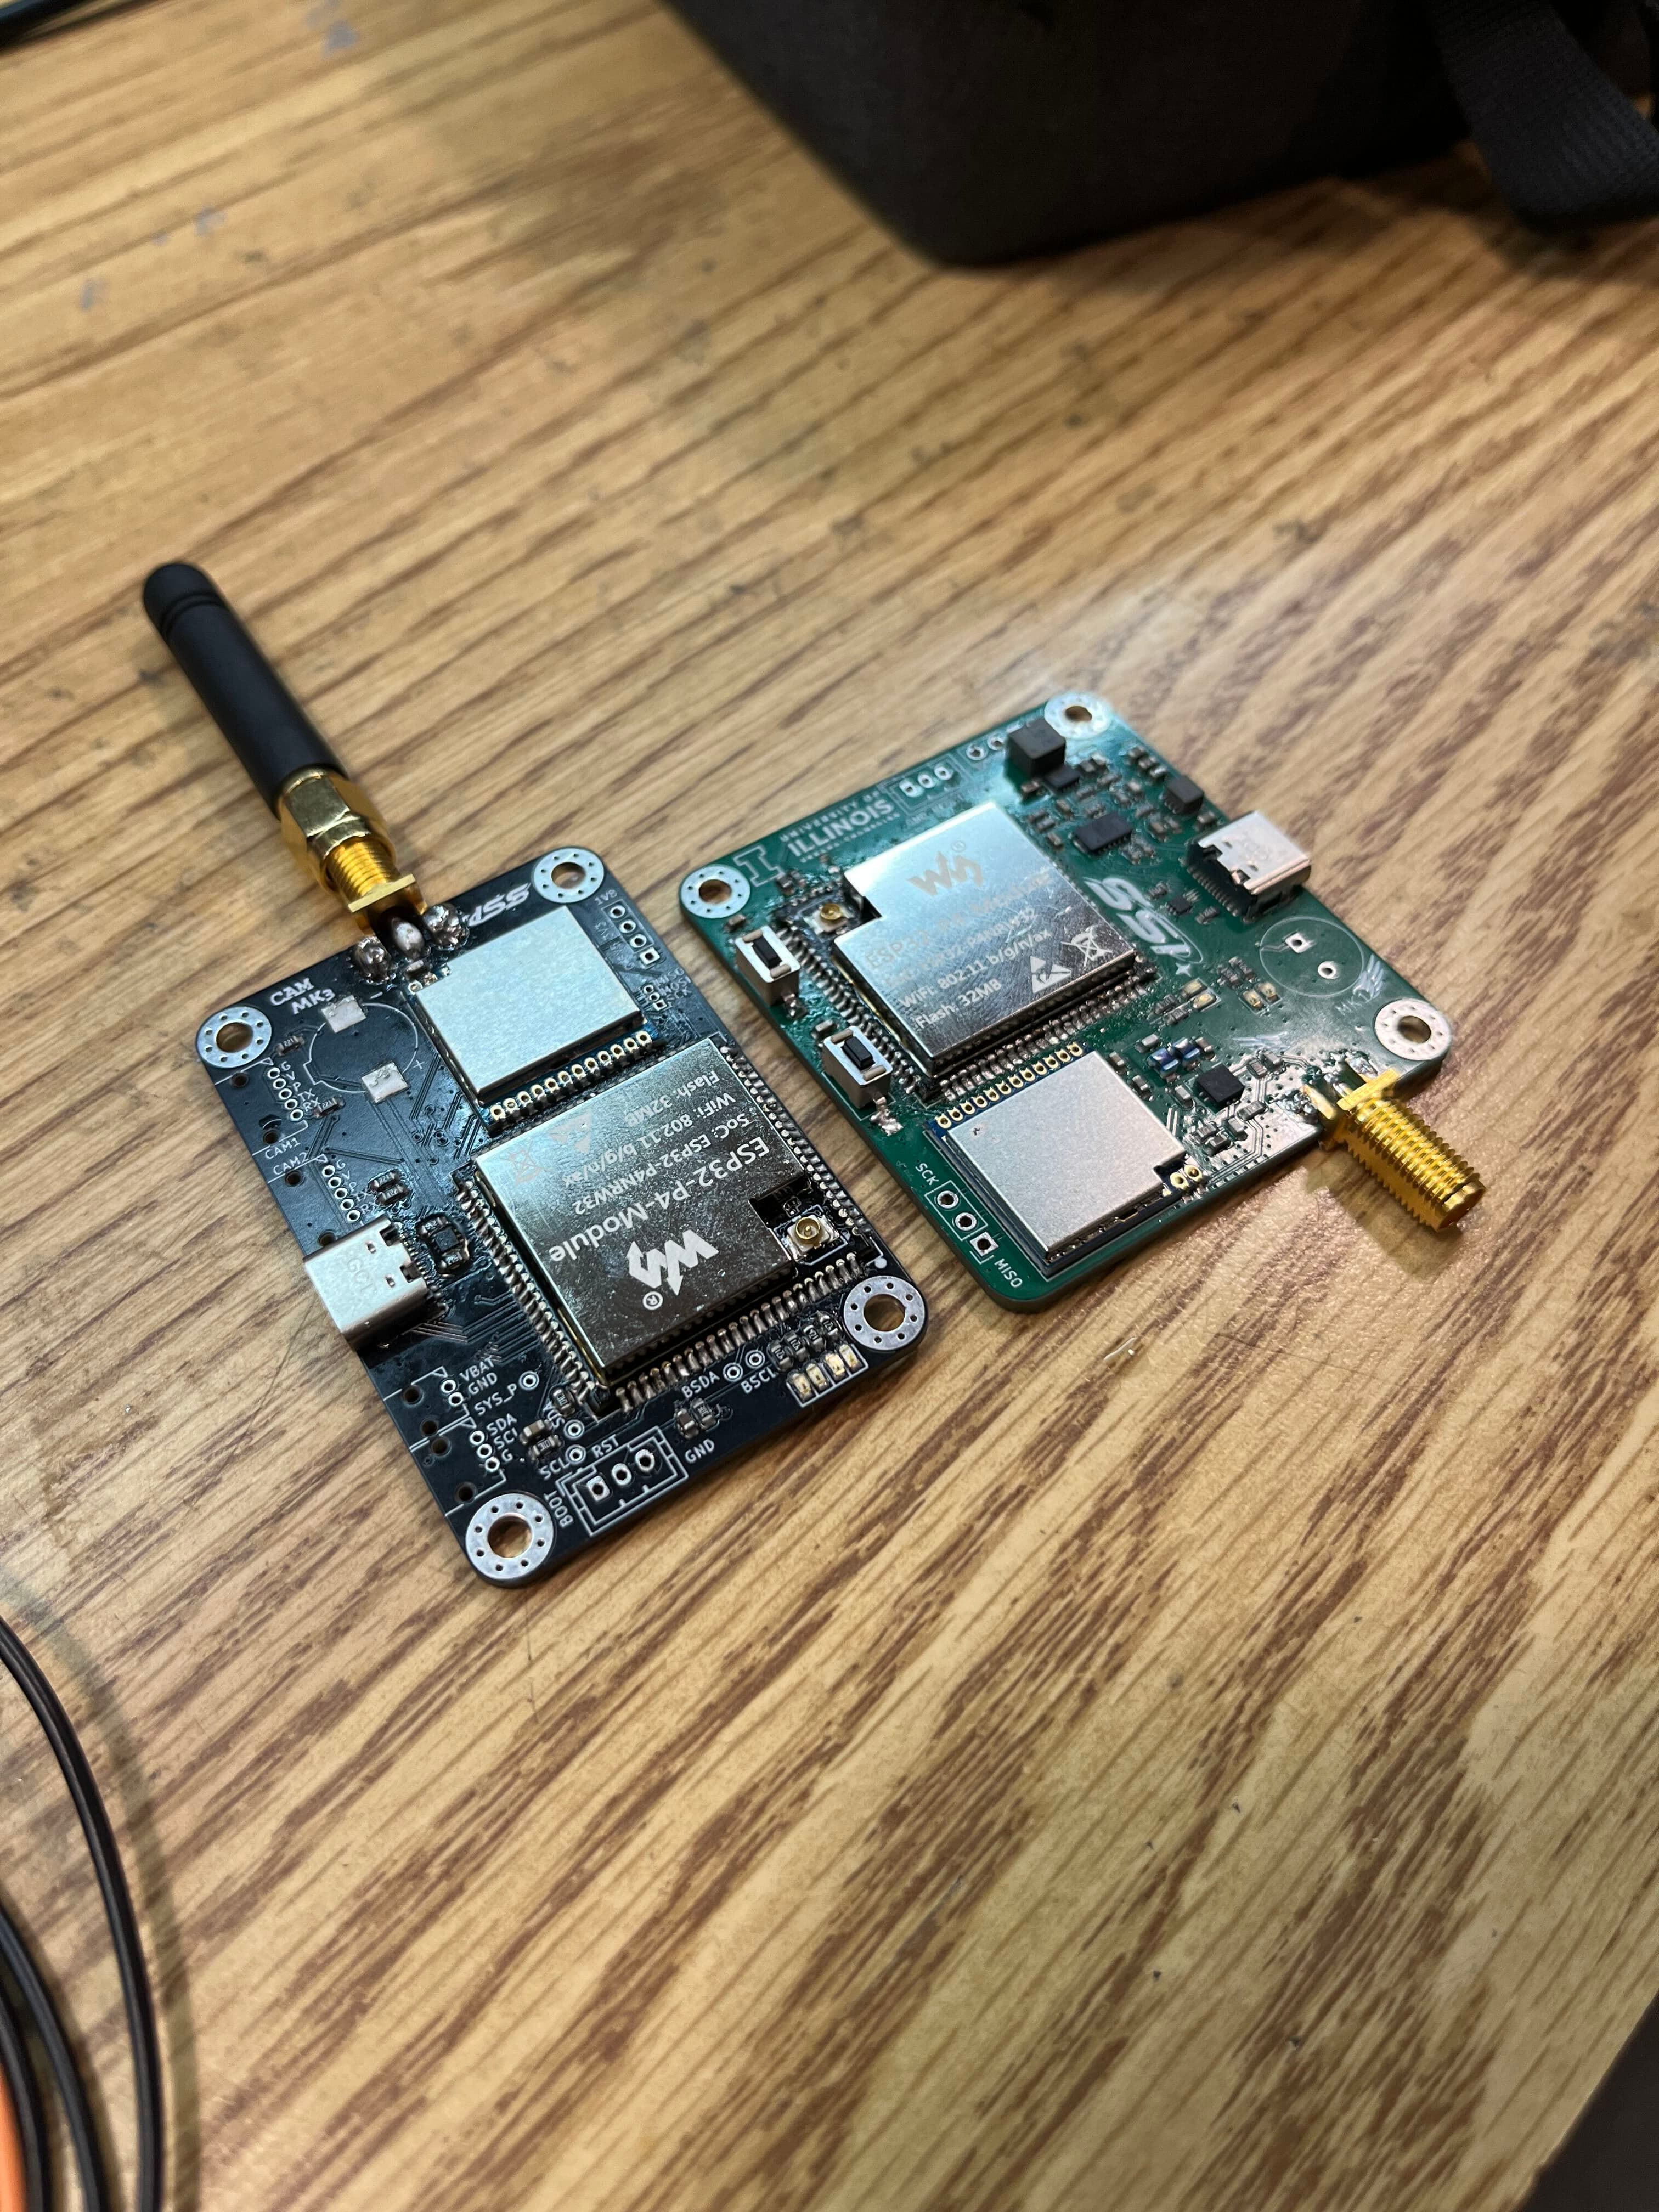
SRAD Live Video System
2026A live video system for the SRAD rocket, designed to capture and transmit high-quality video footage during flight.
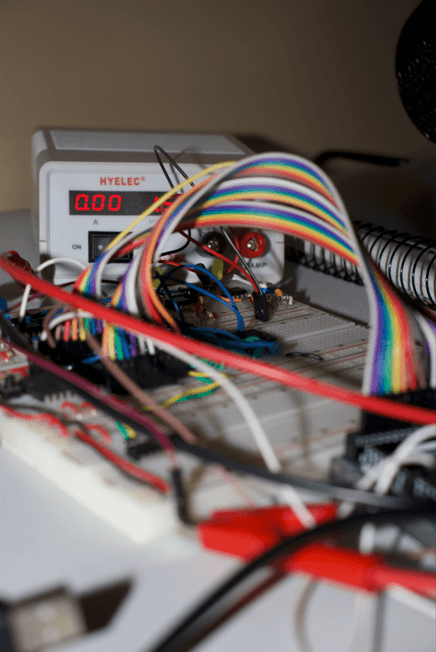
Ben Eater's 6502 Computer
2025Building and programming an 8-bit computer from scratch using Ben Eater's 6502 kit — learning how CPUs, memory, and I/O systems work at the hardware level.
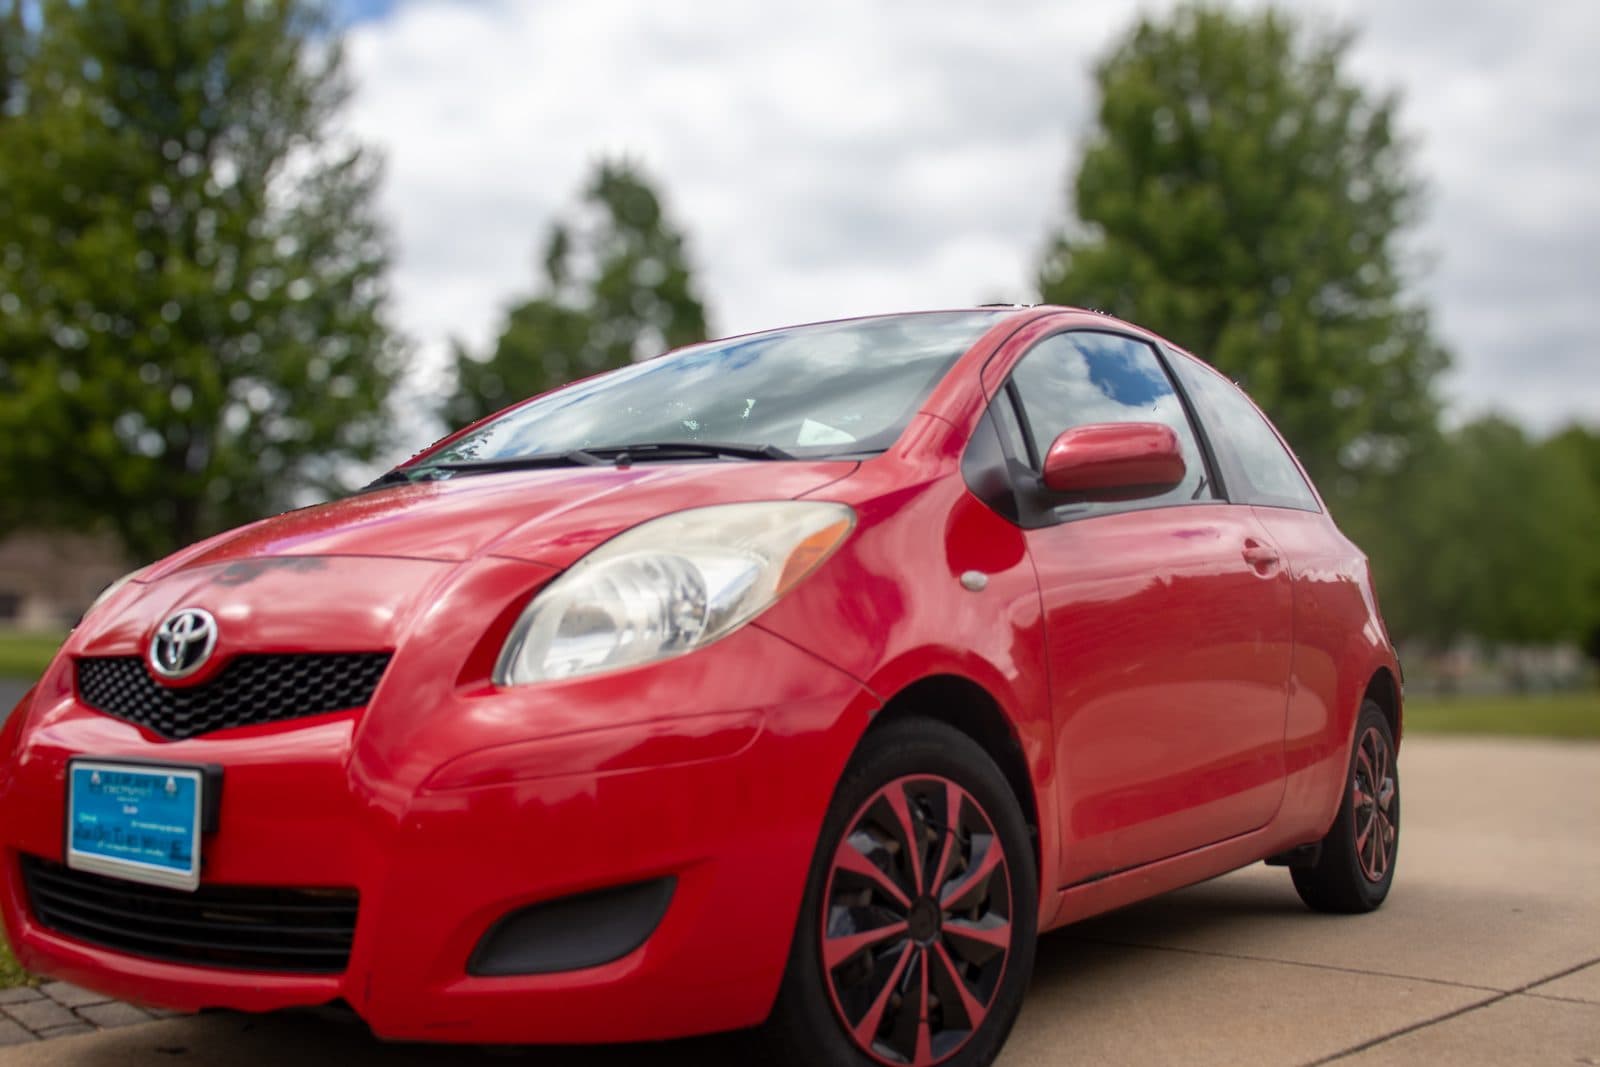
Toyota Yaris — Interactive Teardown
2025An interactive 3D explainer of how a Toyota Yaris works, piece by piece — currently in progress, with the suspension and engine sections still being built out.
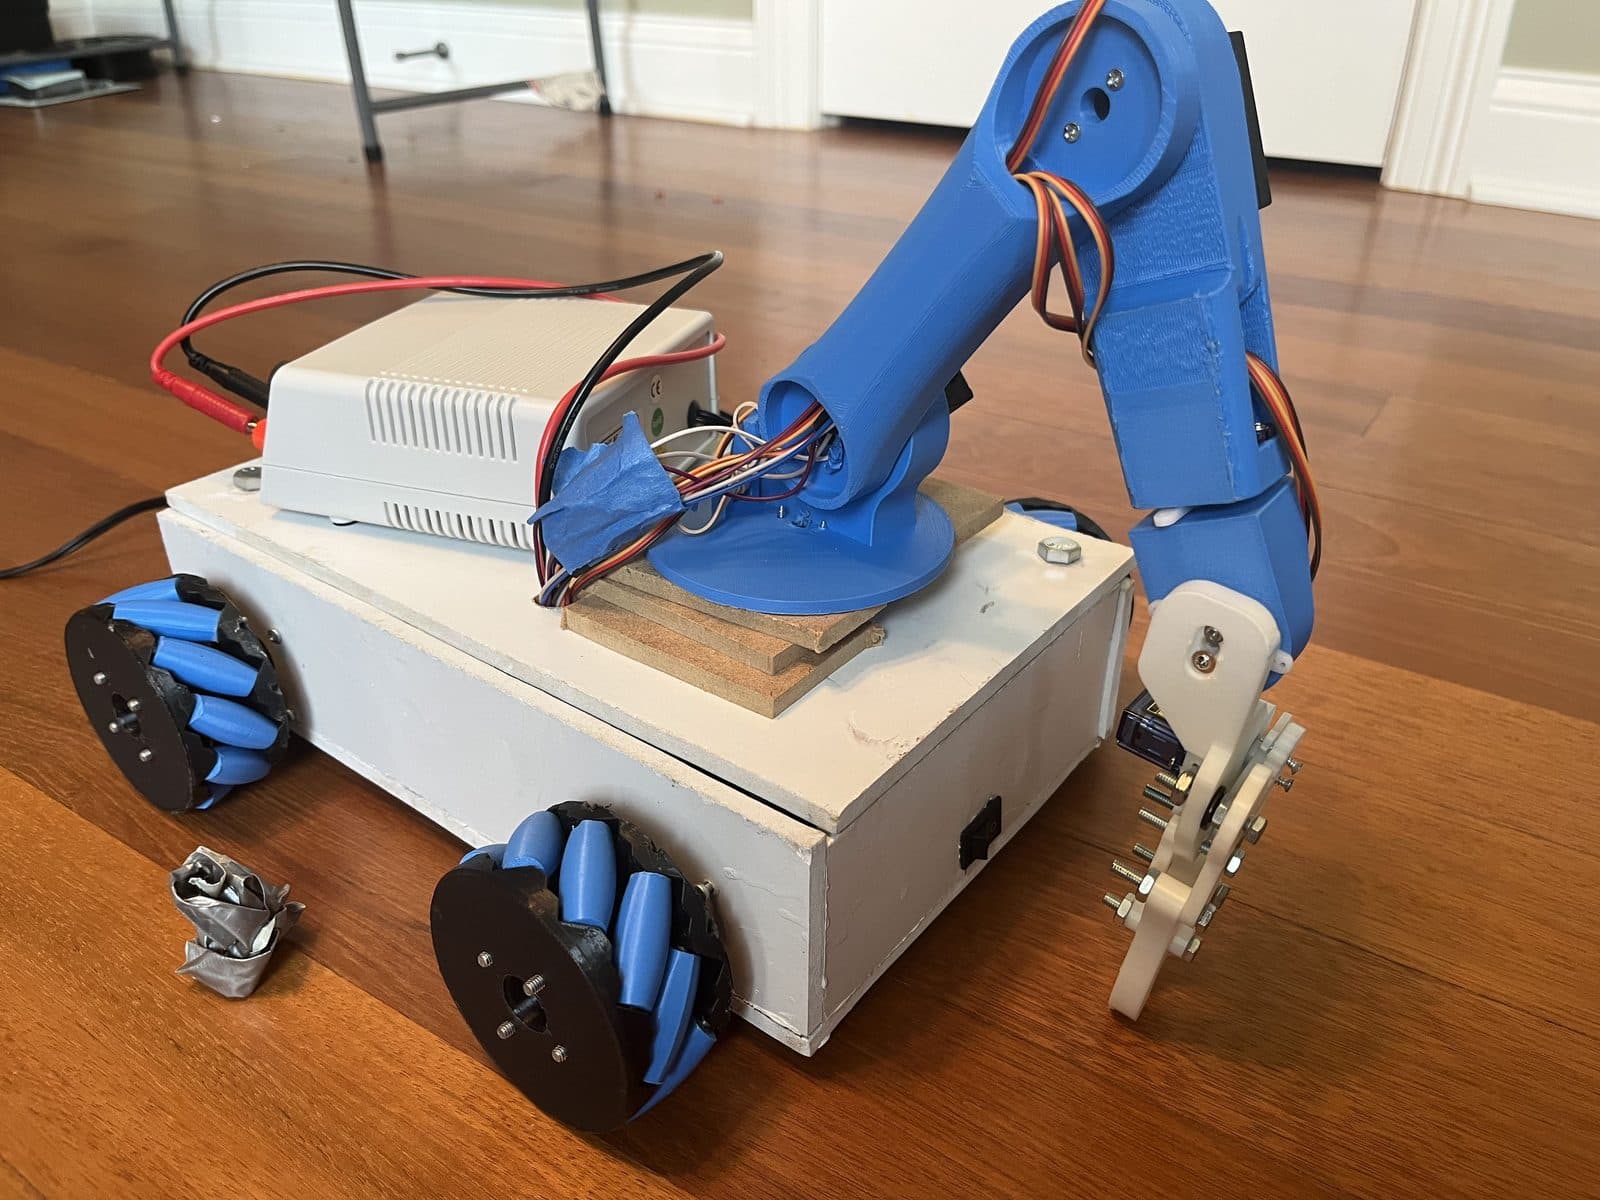
6-Axis Robot Arm with Omni Wheels
2024A six-axis omnidirectional robotic arm integrating mechanical design, electrical systems, and embedded code — built to explore how those three disciplines meet in one machine.
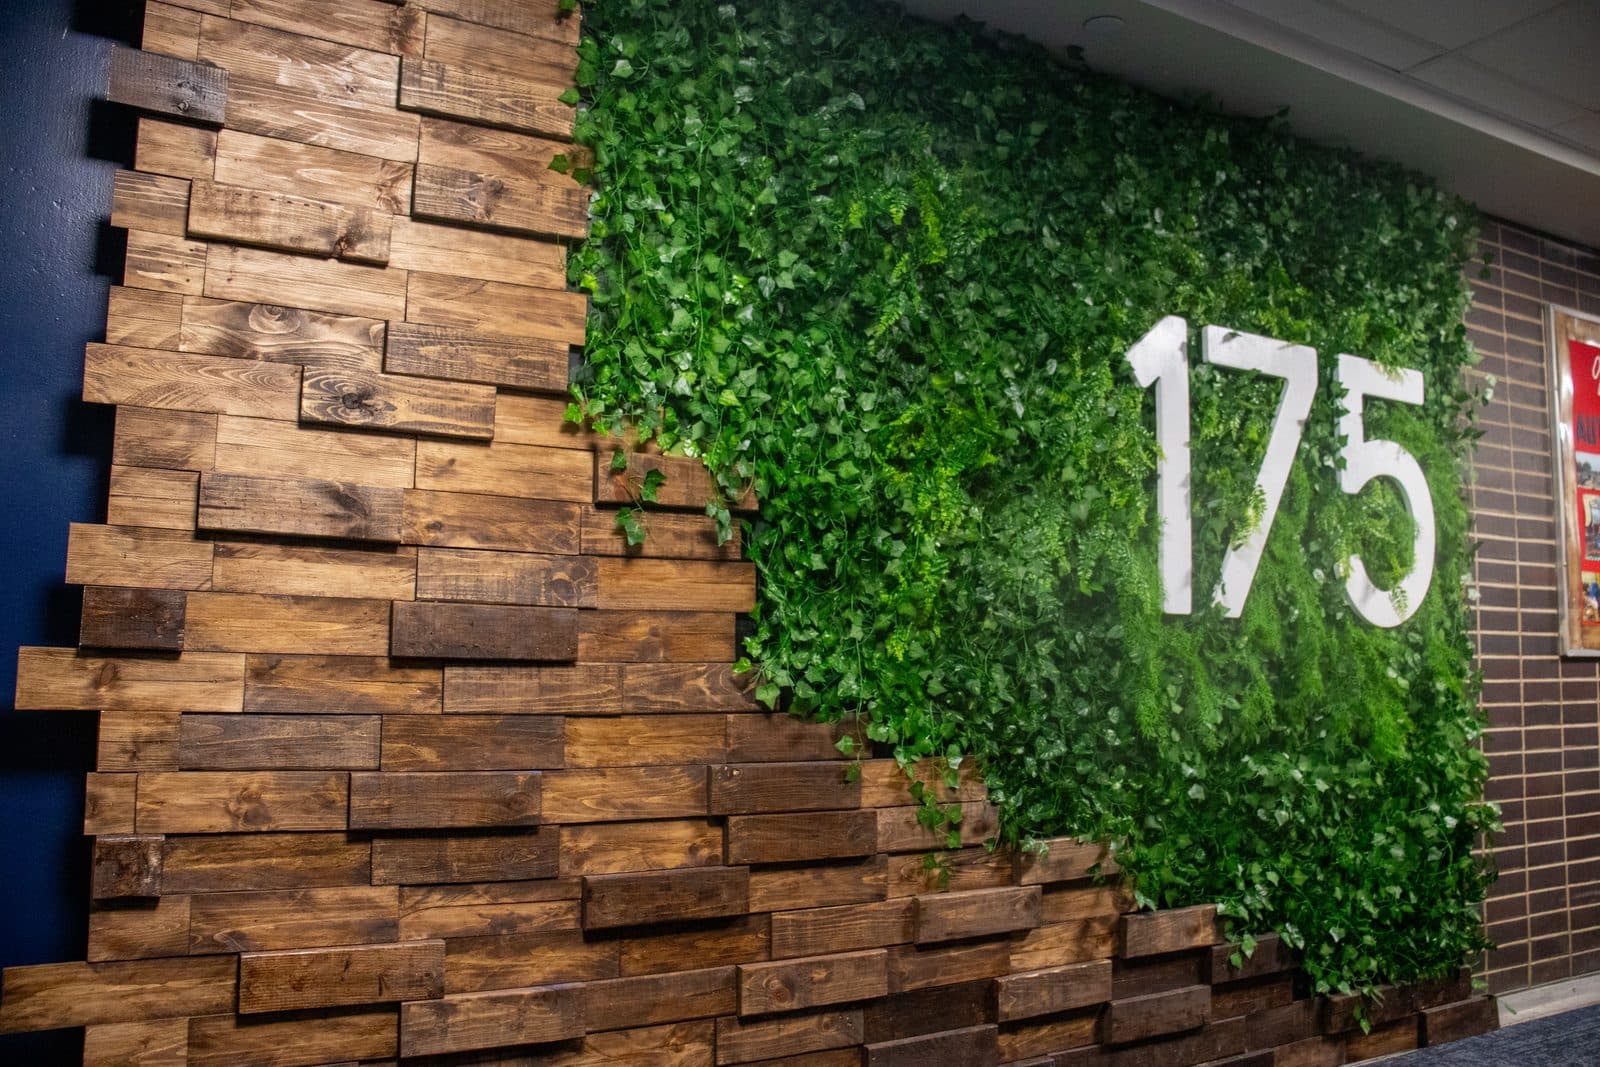
The Green Wall Project
2025A living green wall built to honor Room 175 — the space where my interest in engineering started — applying biophilic and architectural design principles to a functional build.
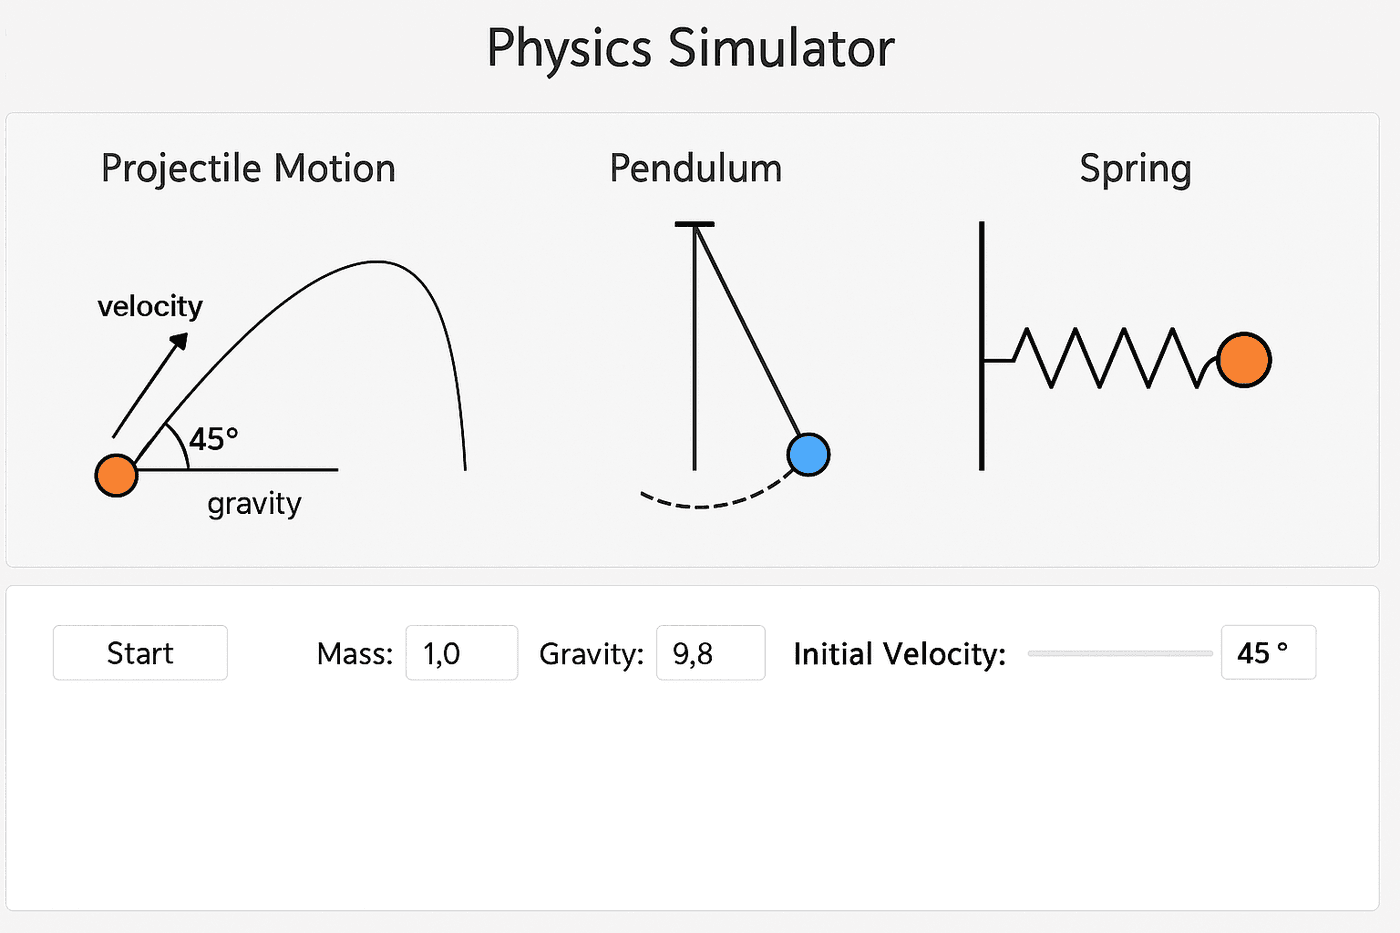
Java Educational Physics Simulator
2025An interactive physics simulator built in AP Computer Science A — lets users learn physics concepts through adjustable variables and real-time experimentation.
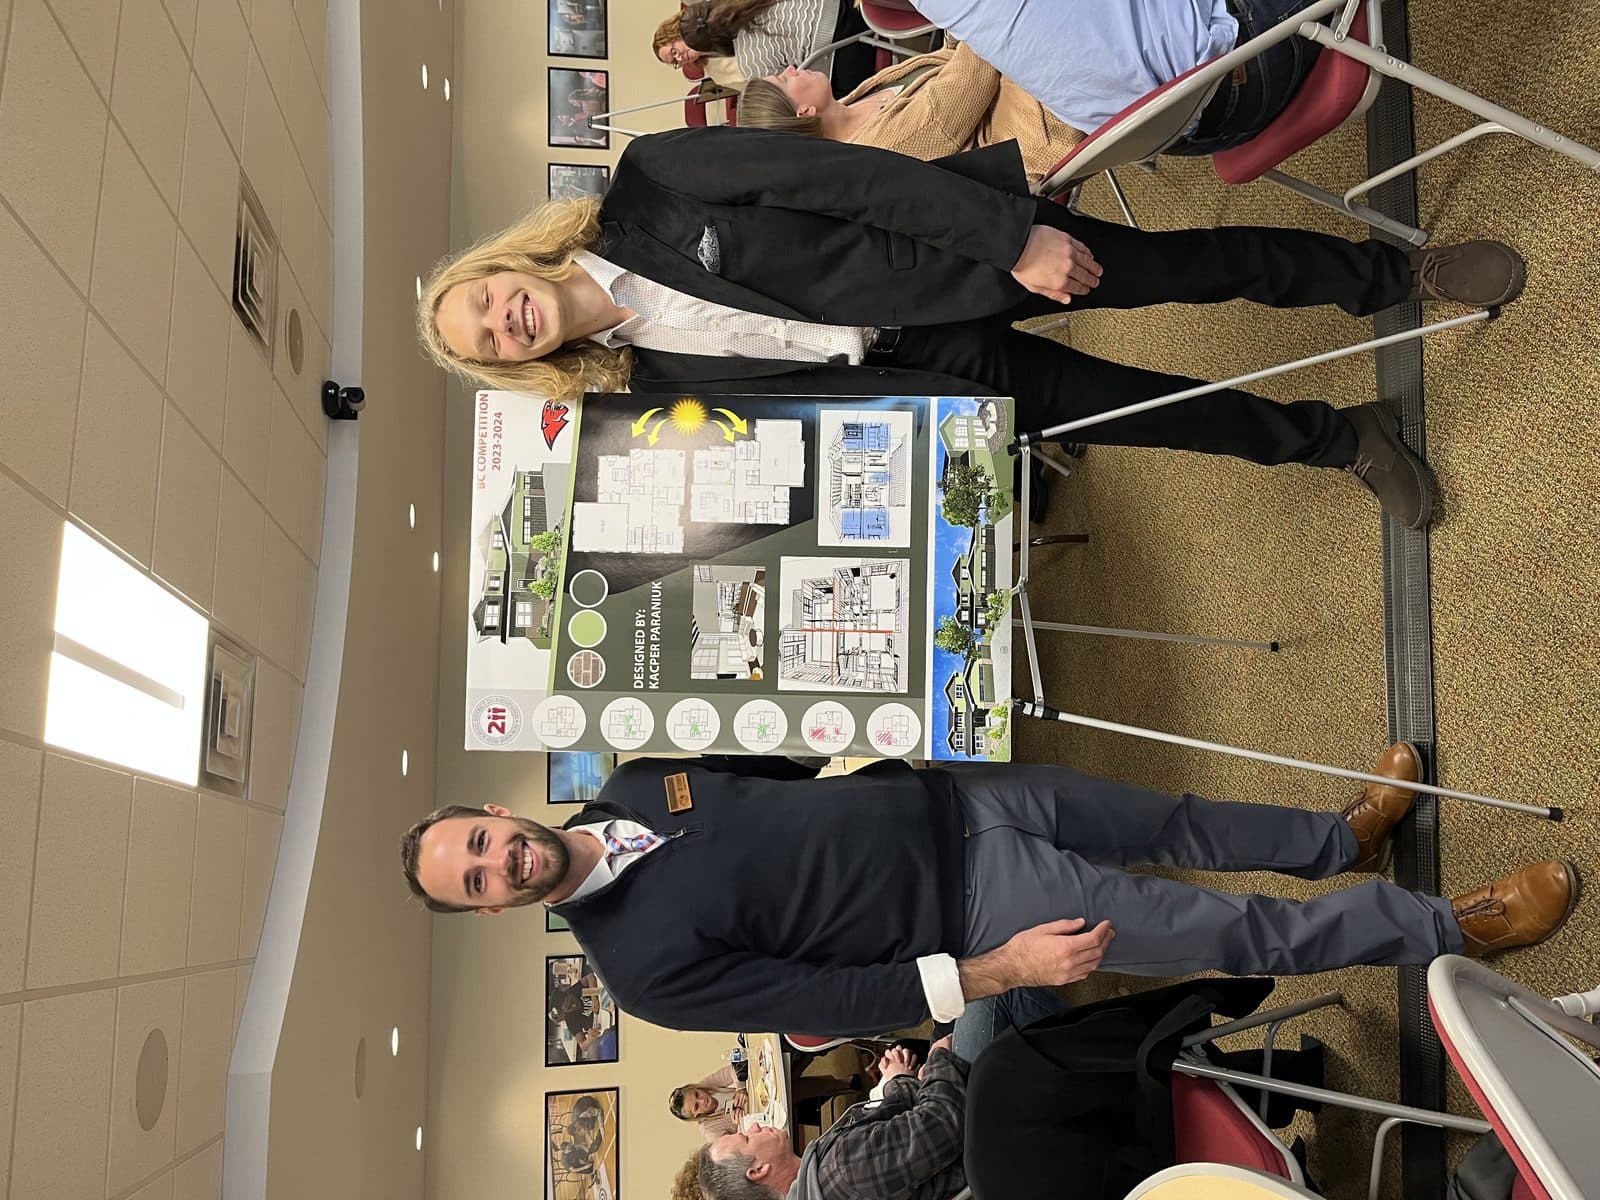
Building Construction Architectural Competition
2023Designed a residential home for a defined plot in an architectural competition — a close look at space, layout, and user experience under real constraints.
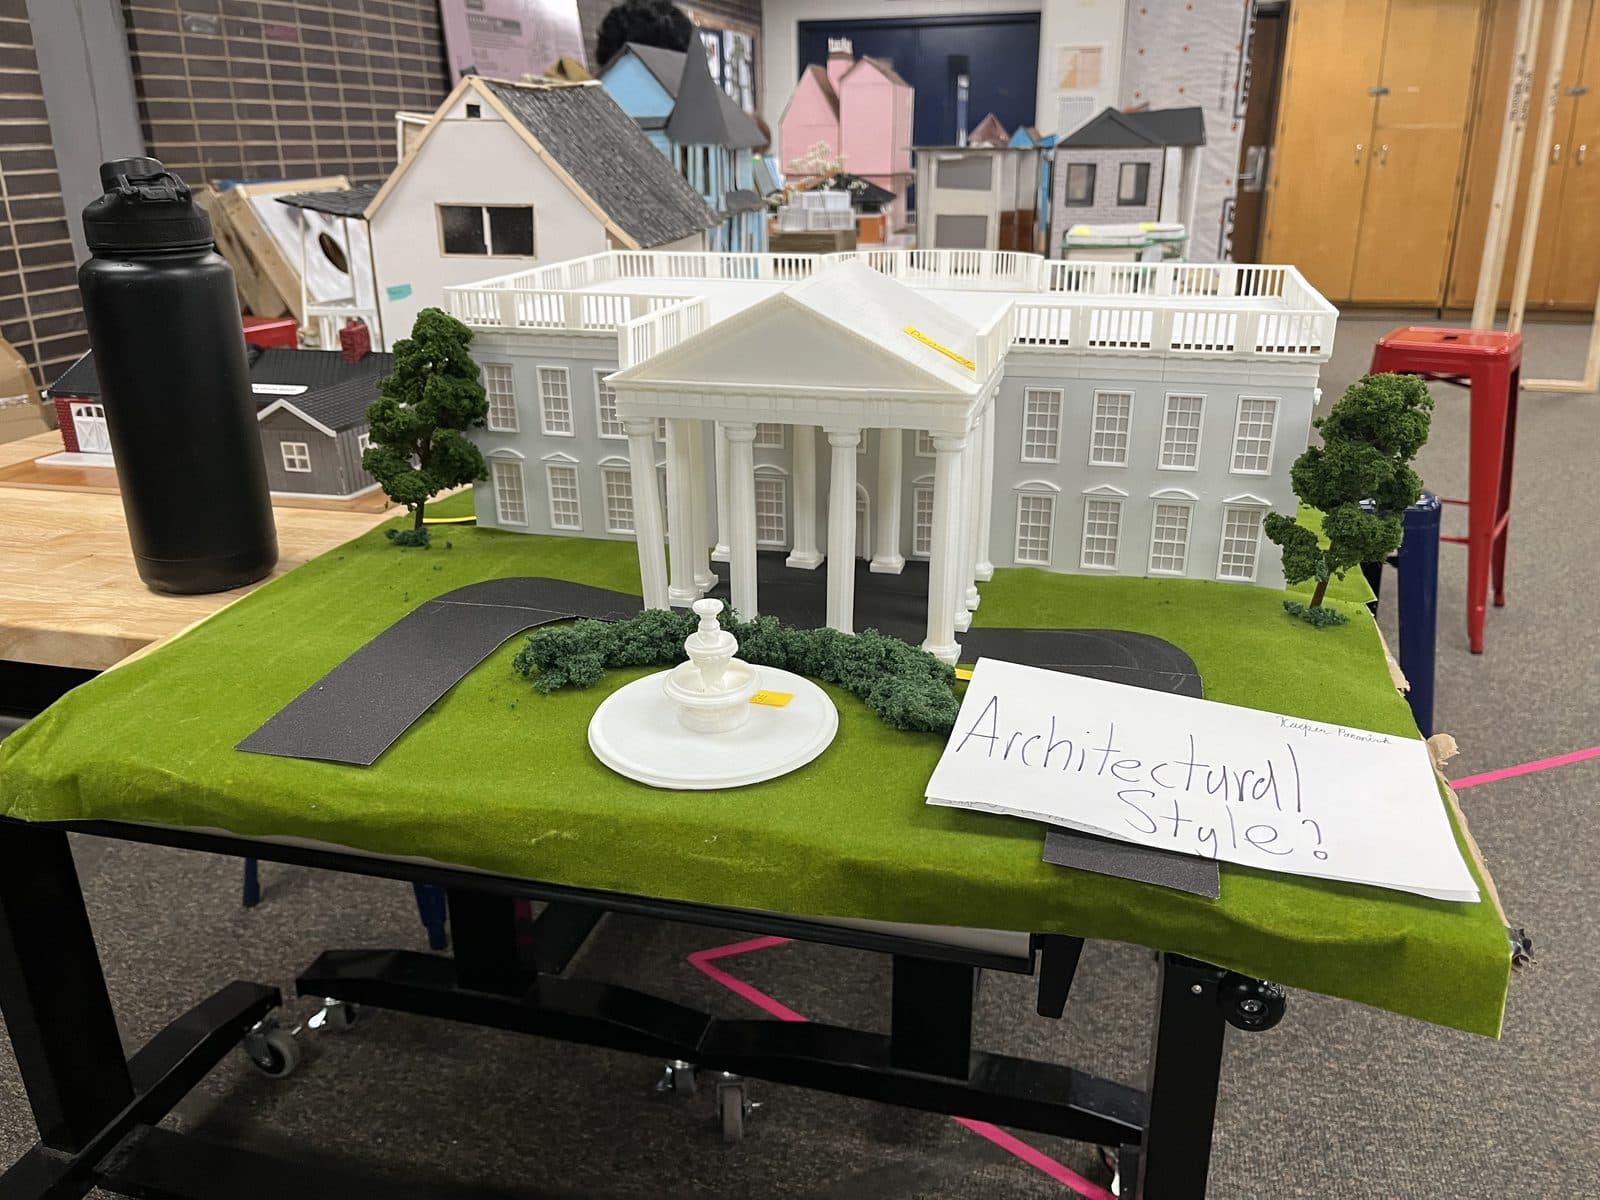
Architectural Models
2023Detailed 3D miniature models of residential home designs, produced with 3D printers, laser cutters, and CAD software including Onshape and Autodesk Inventor.
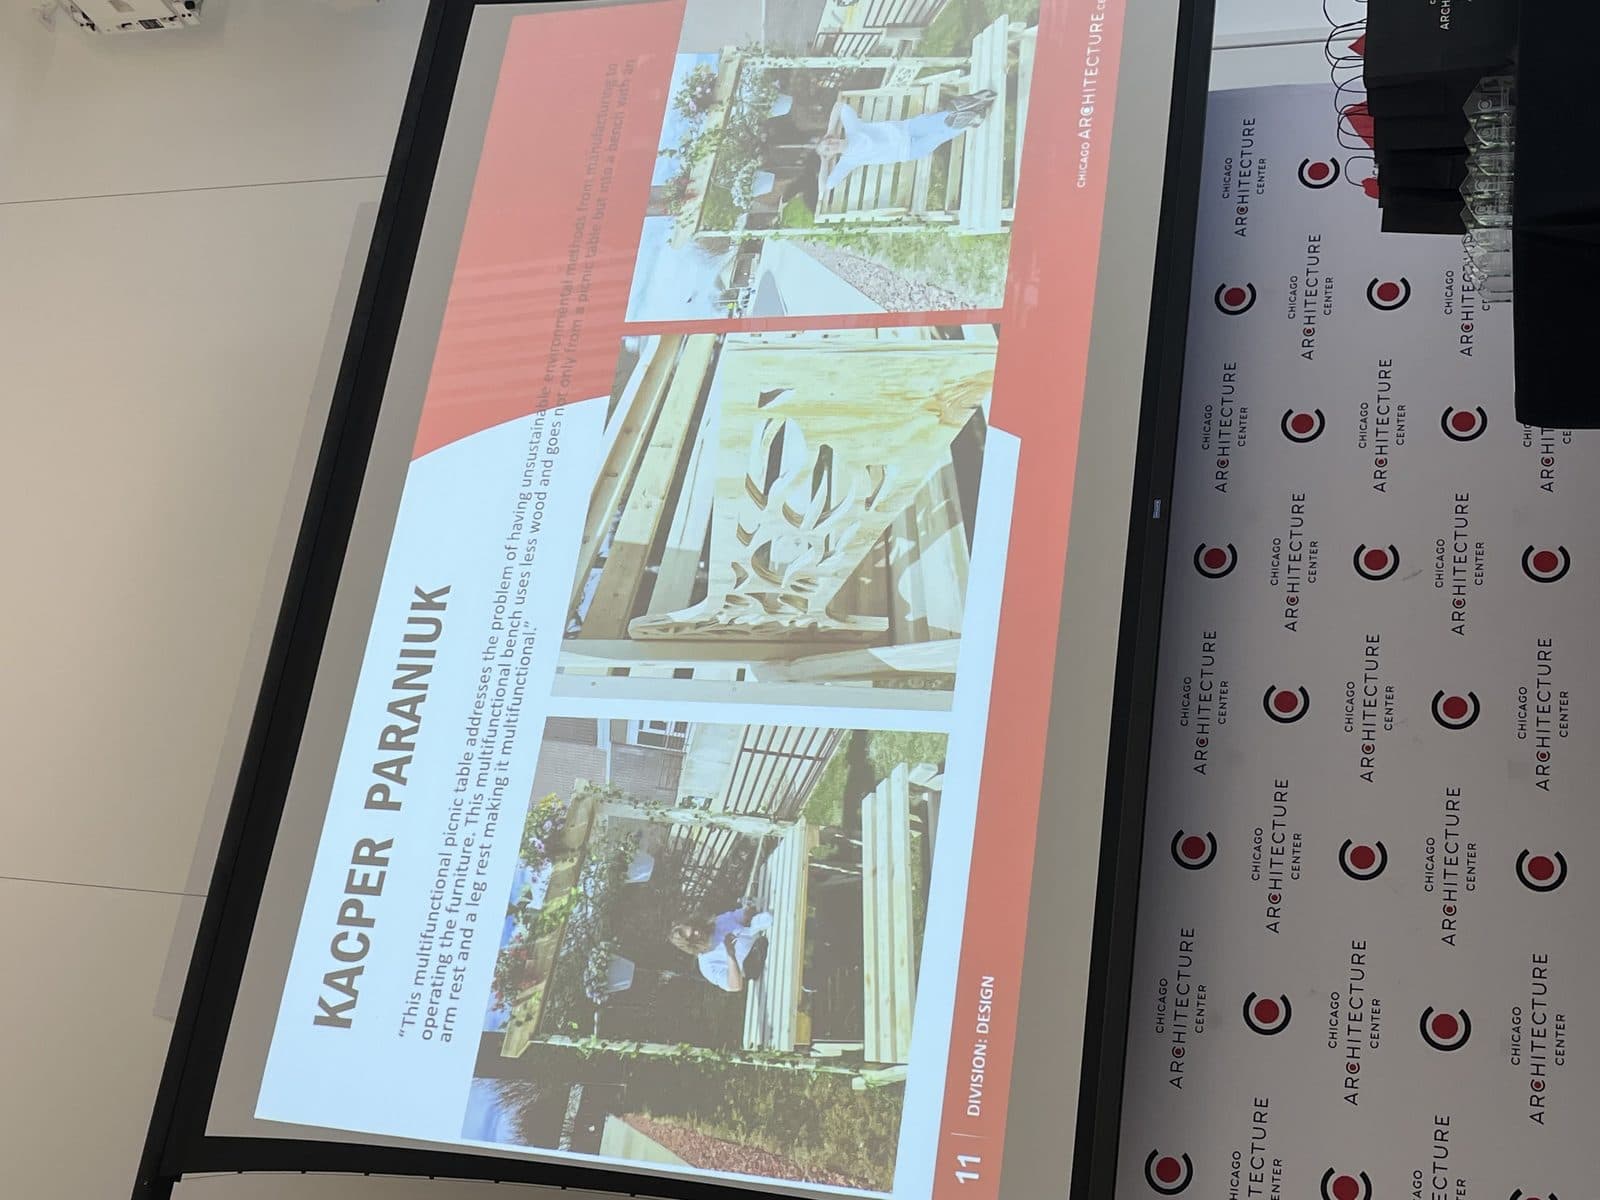
Multi-Functional Bench
2023The project that first showed me what engineering could be. Built with woodworking tools and 3D modeling software for the New House Competition — and where I learned to recover from setbacks and keep iterating.